Most luxury residences are presented in photographs and sold on the strength of the photographs. A serious residence at the eight-figure register is sold on something different, the way the rooms connect, the way daily life separates from entertaining, the way the sight lines organize the experience of being inside the building. Photographs capture moments. A circulation walk captures the residence.
What follows is the circulation walk for 211 Beachside Drive. It moves through the building floor by floor, lower, first, second, then the guest house and the outdoor program, describes what each volume does and where it sits relative to its neighbors, and closes with the sight-line inventory: which rooms see the Atlantic and which deliberately don't. It is written for the serious buyer who has not yet stood in the great room, but who would like to arrive at the visit with the plan already in mind.
“A residence at this register is sold from its circulation, not its photographs.”
Lower floor
2,204 sqft
First floor
4,712 sqft
Second floor
3,704 sqft
Guest house
984 sqft
Dimensions and square footage are approximate and should be independently verified.
The arrival
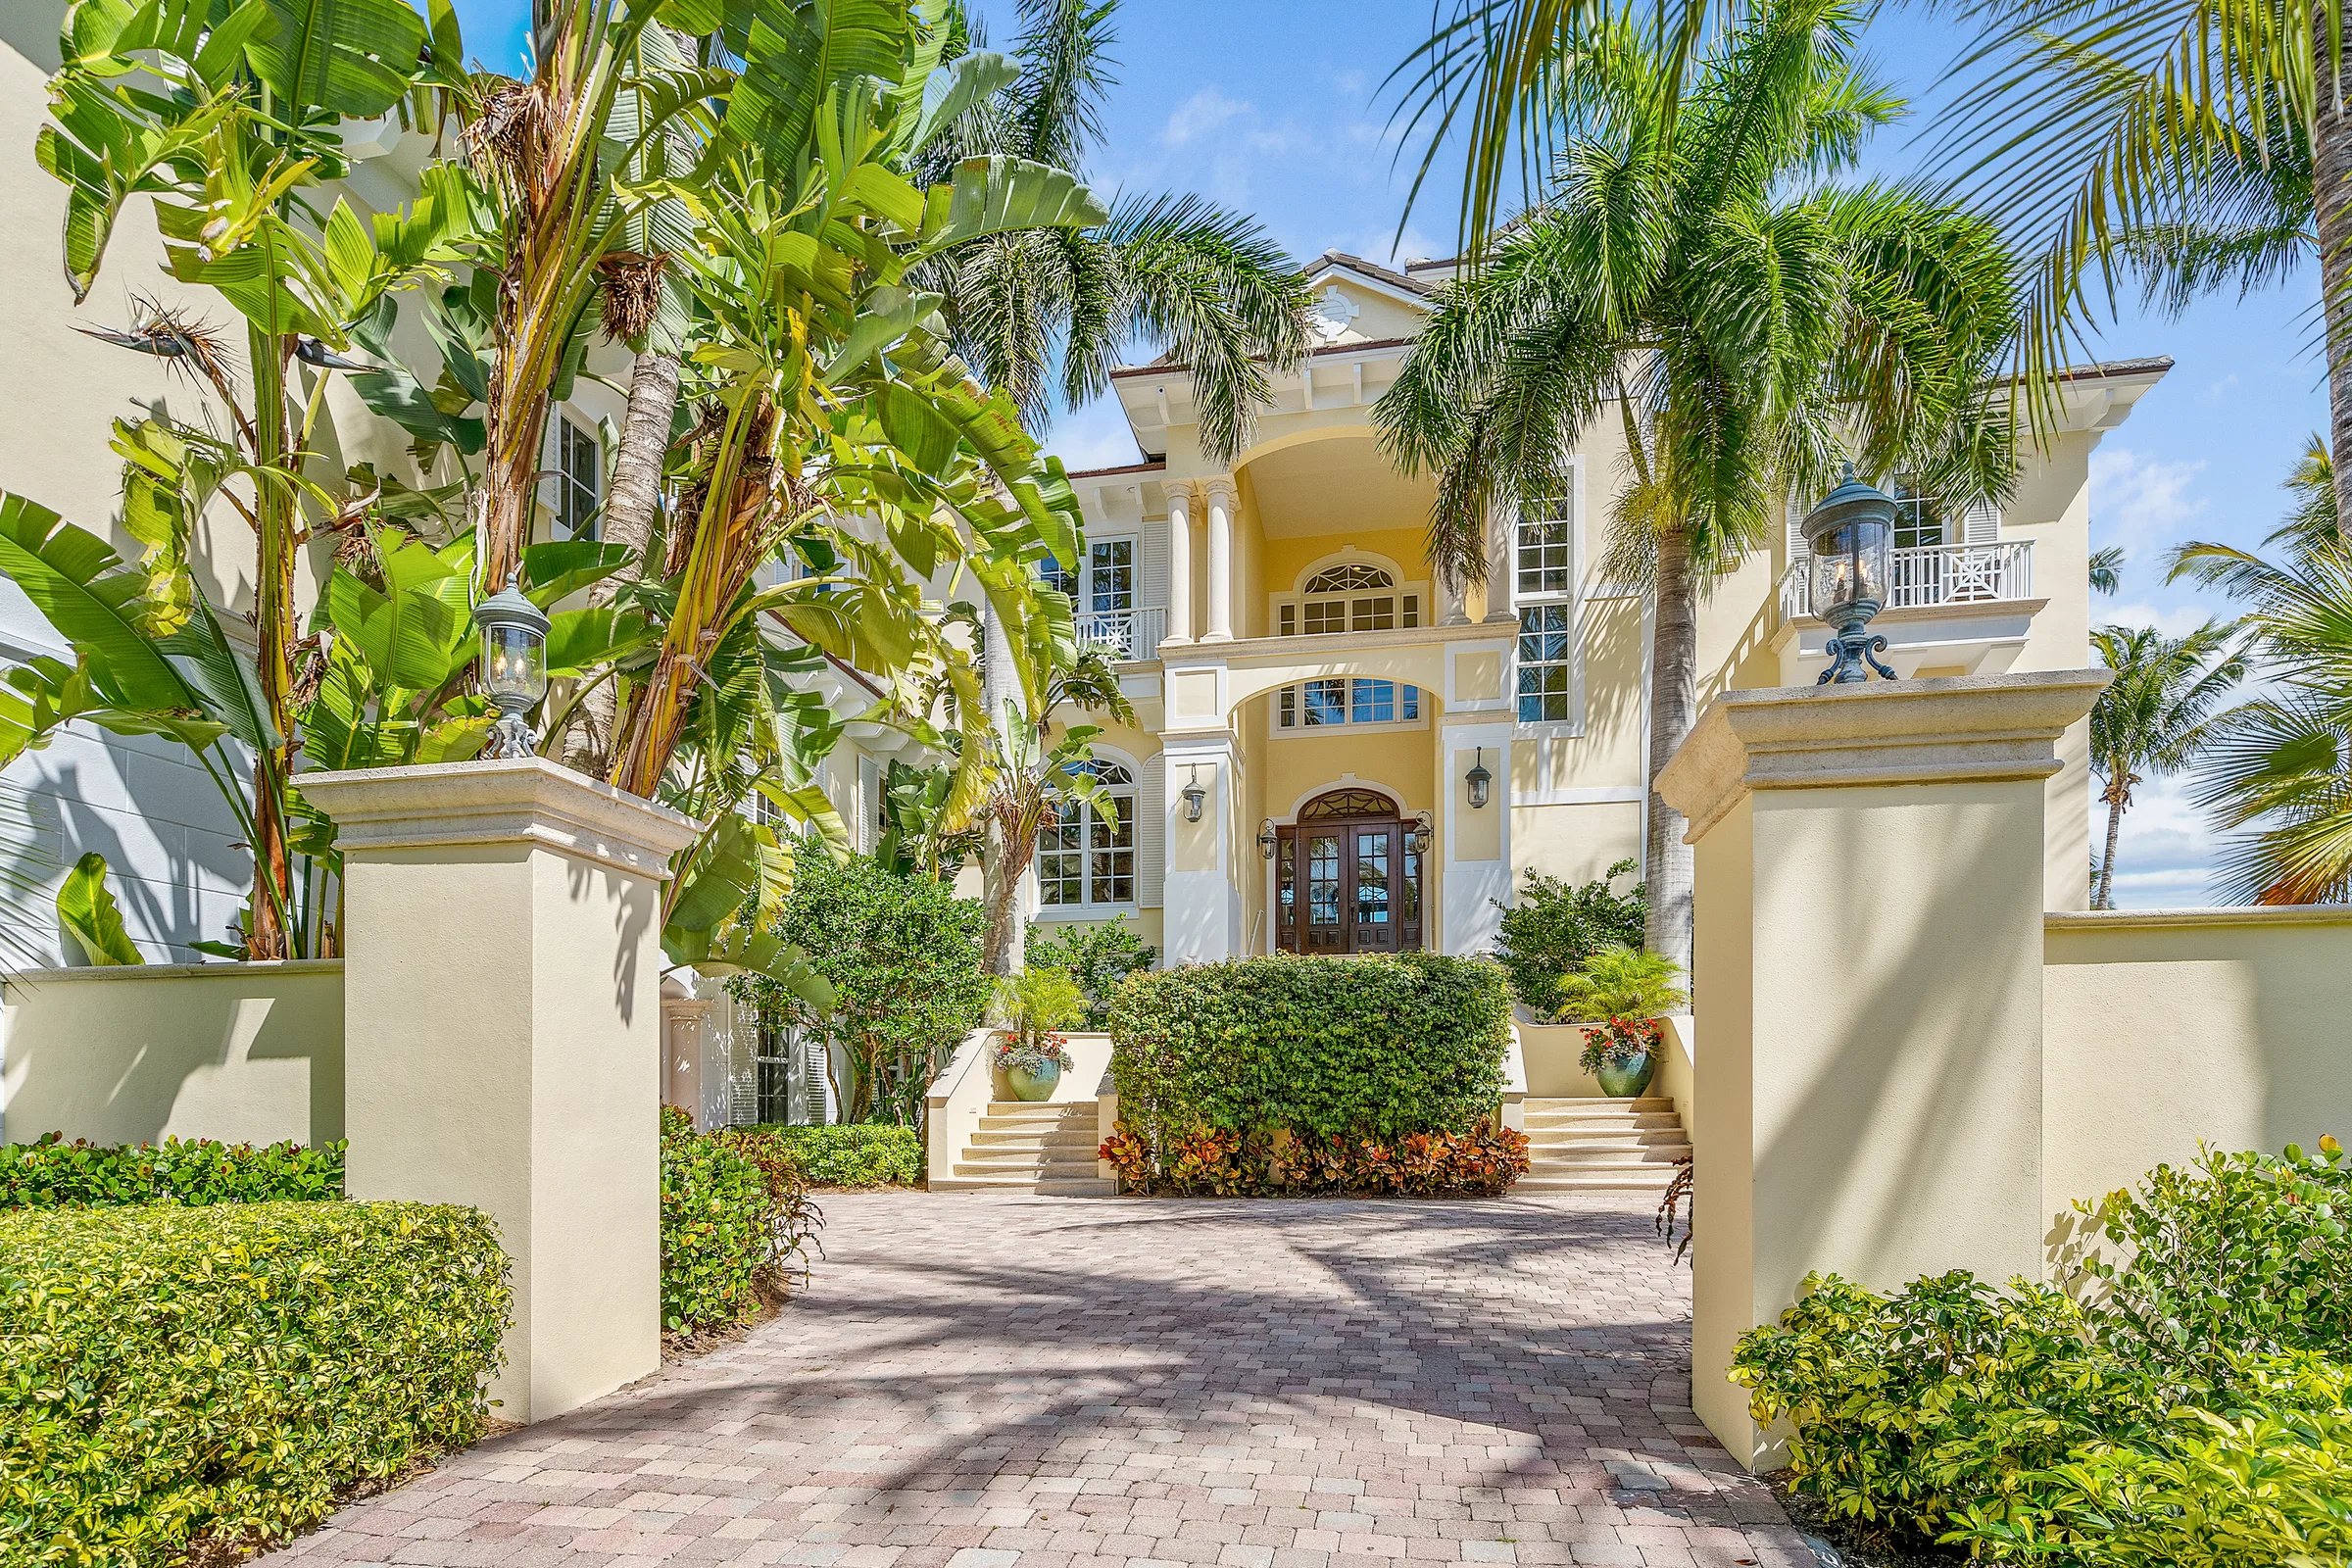
The residence is approached through tropical landscaping along a driveway that frames the entry as the principal architectural moment. The arrival ends at a pair of arched mahogany front doors, flanked by palms and set under the columned entry portico. The arrival sequence is intentional, by the time the visitor reaches the door, the building has been read, and the building has set the register for everything inside.
Through the doors is the gallery foyer: marble floors, the columned arcade running down the principal axis, and a curved staircase rising to the second-floor landing. The view from the front door, on a clear day, terminates at the Atlantic horizon through the wall of glass at the back of the great room. That sight line, from the entry, across the gallery, through the great room, to the ocean, is the residence's organizing gesture and the clearest demonstration that the building is centered on the water rather than on itself.
First floor: the principal entertaining level
The first floor is 4,712 conditioned square feet, the largest of the three floors by area and the level on which the residence does its public work. Every primary entertaining volume, the chef's kitchen, the formal study, and the formal dining room sit on this floor, organized around the gallery axis with the great room as the visual and programmatic center.
The great room is the heart of the building. Two-story height with double-height arched windows, the room opens broadside to the Atlantic through a wall of glass set behind the columned arcade of the rear elevation. A carved fireplace anchors one of the side walls; sofas and conversation seating face the ocean axis rather than the fireplace, which is the correct orientation for a room whose principal feature is the water. The two-story ceiling functions thermally, hot air stratifies above the entertaining level, and architecturally, as the cathedral volume that gives the gallery foyer its sense of arrival.
The gathering room and the wood-paneled study sit off the gallery on opposite sides of the principal axis. The gathering room is the casual living register, a sun-drenched volume with a sectional and TV cabinet, the room residents actually use on a Tuesday evening. The study is the building's interior-facing volume by deliberate design: wood-paneled, with a leather desk and built-in bookcases, sited away from the ocean axis so it reads as a refuge rather than a viewing room. Not every room in an oceanfront residence should face the water; the study is the proof of that principle.
The formal dining room sits off the gallery as well, scaled for both intimate evenings and full dinner parties, chandelier, upholstered chairs, arched window, patterned wallpaper. The chef's kitchen behind it runs twin islands, a double range, a butler's pantry, and a breakfast nook with a round glass table and tall windows. The butler's pantry is the operational element: it absorbs the back-of-house work of staging a formal dinner so the kitchen itself stays usable as primary living space rather than as a service zone.
First-floor circulation runs along the columned arcade that defines the gallery axis. The arcade is both passage and shading device, and it connects the formal entertaining sequence, foyer, great room, dining, kitchen, without forcing any of the volumes through a connecting hallway. The result is a floor that reads as one continuous program rather than a series of segregated rooms, while preserving the spatial separation that makes each volume legible on its own.
Second floor: sleeping quarters and the owner's suite
The second floor is 3,704 conditioned square feet and is given almost entirely to sleeping quarters. The principal organizing element is the owner's suite, which occupies the entire east-facing wing of the floor; the additional ensuite bedrooms run across the south wing of the same floor. The two remaining bedrooms of the seven-bedroom count sit in the connected guest house (covered below).
The owner's suite is the most considered moment in the building's program. It runs across the east wing of the second floor with bay windows opening directly to the Atlantic, a private in-suite fireplace, dual walk-in closets, and an owner's bath built around a soaking tub centered in an ocean-view bay, the tub positioned so the occupant looks out across the dune line at sunrise. A thirteen-by-thirty-foot covered porch sits off the suite, ocean-facing, and is treated programmatically as part of the suite rather than as an accessory balcony. The porch is the upper-floor expression of the British West Indies tradition that treats the veranda as primary living space.
The four second-floor bedrooms beyond the owner's wing are each ensuite. The coastal suite carries French doors to the Atlantic and patterned curtains that frame the ocean view. The formal guest room is the most public of the guest volumes, king bed, tapestry wall art, palm-shaded windows. The remaining rooms run quieter, gray-upholstered queen beds, palm views rather than ocean views. Together with the two bedrooms in the connected guest house (one per floor, addressed below) and the owner's suite itself, the residence's seven-bedroom program splits five in the main house, two in the guest house. That arrangement is what makes the building usable for a large house-party stay without the guest population colliding with itself.
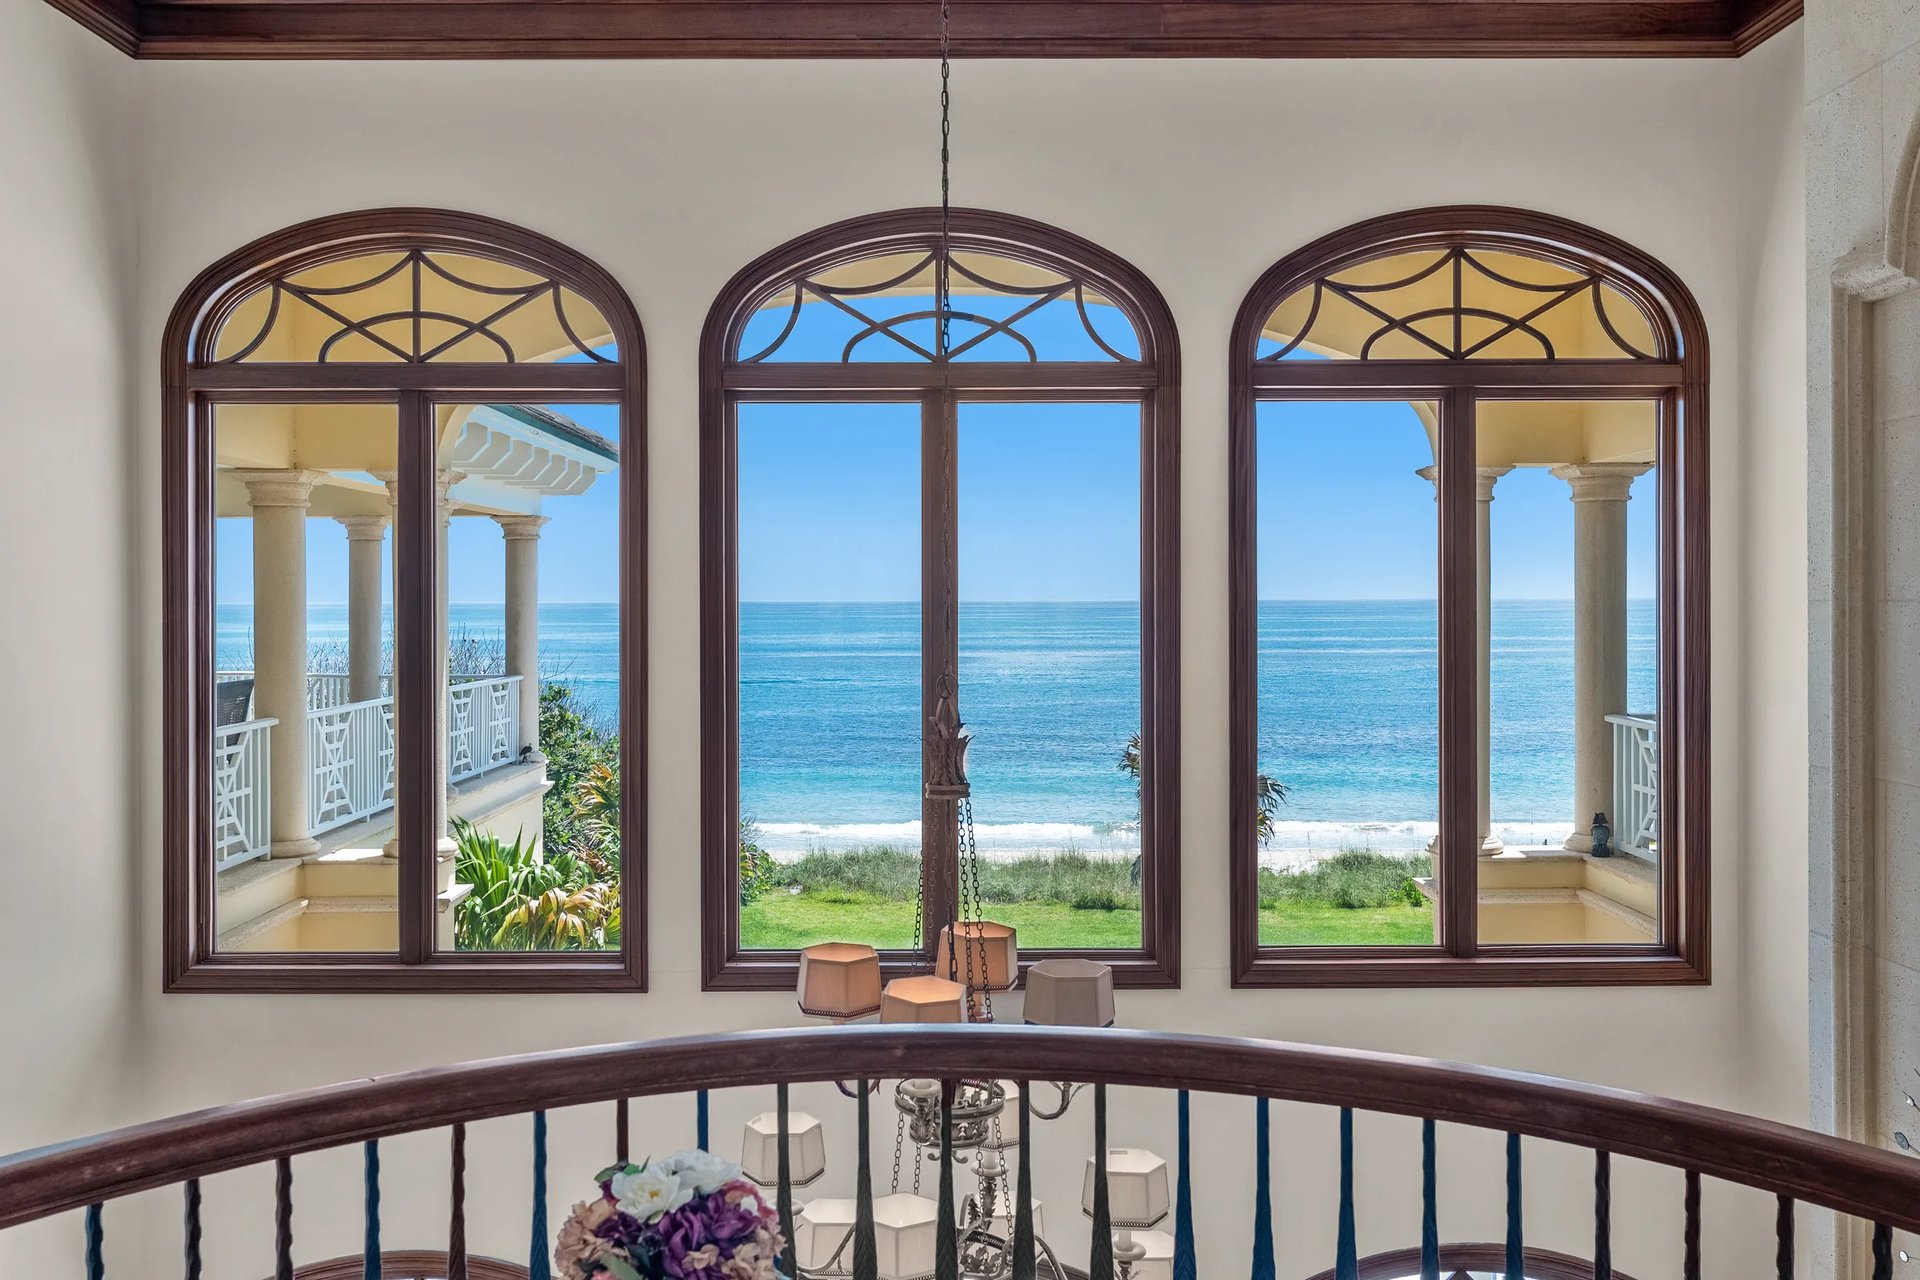
The upper gallery is the second-floor architectural moment. Three tall arched landing windows at the head of the curved staircase frame the Atlantic horizon, the same sight line the visitor read from the front door, now from the second-floor elevation. The upper arcade continues from the landing across the second floor as both circulation and sight line; the building's vertical movement is choreographed as carefully as its horizontal.
Lower floor: the private-amenity level
The lower floor is 2,204 conditioned square feet and is the floor where the residence becomes a private world. The program is private cinema, billiards room, fitness center, and the five-car climate-controlled garage. The lower floor does not present to the visitor, it is reached by the curved staircase descending from the entry, or by the private elevator that serves all three floors.
The home theater is a tiered private cinema, 16 by 20 feet, with a white-screen wall and tiered seating in the manner of a small commercial screening room. The billiards and game room sits adjacent at 16 by 24 feet, with bay windows opening to the beach and French doors to the lower-level exterior, a rare configuration for a billiards room, since most are interior-only. The fitness center carries multi-station gym equipment, an elliptical, mirrored walls, and a steam room. A foosball hall runs along a long marble corridor under arched windows, with framed racing-car art on the walls, the kind of moment that signals the lower level has been programmed deliberately rather than treated as residual basement space.
The garage is a 2,414-square-foot drive-through configured for five vehicles, climate-controlled. Climate control on a coastal garage materially extends the service life of vehicles and stored items in salt-air conditions, and it integrates the garage zone into the building's HVAC count covered in the systems brief. The garage connects to the lower-floor program via a paneled corridor that doubles as the elevator vestibule.
The guest house
A 984-square-foot guest house sits connected to the main residence by an arcade. The guest house carries 492 square feet on each of two floors, one ensuite bedroom per floor (the two guest-house bedrooms that complete the residence's seven-bedroom count), and its own independent kitchenette. The arcade connection is the program's most considered move: it allows the guest house to be used for long-stay guests or as a working studio. Permitted uses are governed by Town of Orchid code and the community's covenants and should be confirmed by the buyer, without the guest population sharing the main residence's daily traffic, and without making the guest house feel detached from the principal residence. Connected but independent, which is the configuration that long-stay occupants find correct.
The outdoor program
The outdoor program is treated as a continuous extension of the first-floor entertaining level rather than as an accessory yard. The columned lanai across the rear elevation gives the building its second principal entertaining surface, a long covered dining table sits under the columned arcade, with the summer kitchen inboard of the pool deck and the long ocean-facing lanai dining set on the open side. The lanai is not a decorative porch; it is room. On a normal afternoon, the entertaining traffic uses the lanai as much as the great room.
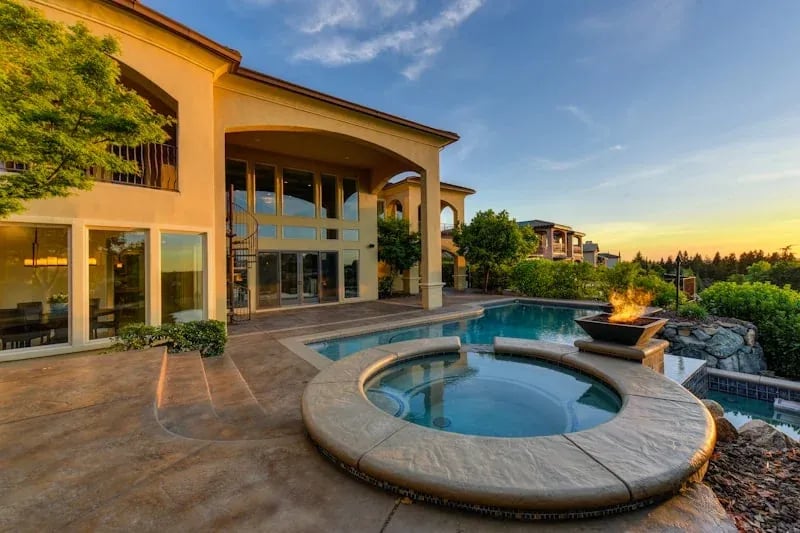
The pool sits at the back of the lanai with its infinity edge dissolving into the Atlantic, the residence's most photographed moment, and the architectural payoff for the building's centered axis on the water. The pool runs heated with a raised spa at one end. Twin palms frame the infinity edge in the principal aerial views.
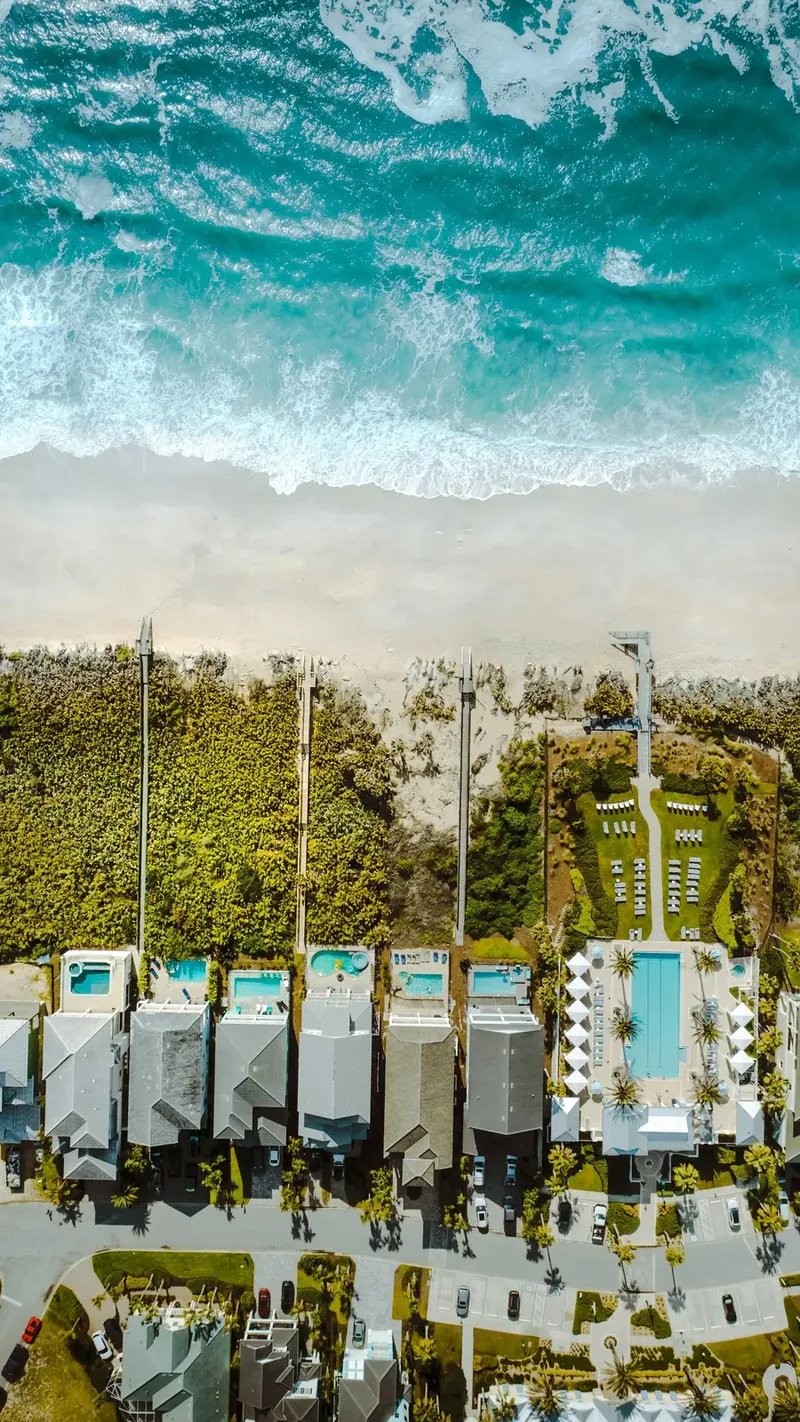
Beyond the pool deck is the private boardwalk: a wooden path through sea grape and palmetto, descending to a gated dune crossover that opens onto the beach. The boardwalk includes a cushioned bench at its mid-point; the gate at the end is private to the residence. This is the connection that turns 122 feet of frontage from a property-line measurement into a daily practice.
Where the ocean is visible from
A sight-line inventory is more useful, for a serious buyer, than a photograph. The Atlantic is visible from the following positions inside the building:
- The gallery foyer: through the great room beyond, the front-door-to-horizon sight line
- The great room: broadside through the wall of glass behind the columned arcade
- The gathering room: through the rear elevation with the lanai in foreground
- The chef's kitchen, through the rear-facing bay-window seating area
- The breakfast nook: through tall windows on the rear elevation
- The dining room: sight line across the gallery to the great room's ocean glass
- The upper landing: three tall arched windows framing the horizon at the head of the staircase
- The owner's suite, bay windows directly to the Atlantic
- The owner's bath, soaking tub centered in an ocean-view bay
- The owner's porch, 13 by 30 feet, covered, ocean-facing
- The coastal guest suite: French doors opening to the Atlantic
- The lower-level billiards / game room: 16 by 24 feet with bay windows to the beach and French doors to the exterior
Equally useful is the inventory of what doesn't face the water by deliberate choice. The wood-paneled study is interior-facing, its quiet is the point. Several of the second-floor guest suites carry palm views rather than ocean views, which makes them livable for guests who want a darker bedroom or a quieter morning. The home theater is, of necessity, a windowless room. The gym carries palm views through a mirrored wall. The building does not insist every room face the ocean, which is part of why the rooms that do still feel like a discovery.
The program, totaled
Conditioned
11,604 sqft
Total enclosed
16,430 sqft
Bedrooms
7
Baths
10 full · 4 half
Dimensions and square footage are approximate and should be independently verified.
Seven bedrooms across the main house and the guest house, five in the main residence, two in the guest house. Ten full bathrooms and four half-baths. A private elevator serving all three floors of the main residence. A 2,414-square-foot climate-controlled garage. A 984-square-foot independent guest house connected by arcade. An infinity-edge heated pool with a raised spa. A 13-by-30-foot covered owner's porch. A private boardwalk and gated dune crossover to the Atlantic beach.
Why a walkthrough on paper
The photographs of 211 Beachside Drive are excellent and worth the time. The walkthrough above does something the photographs cannot: it sequences the rooms in the order they actually connect, names what each volume is doing programmatically, and gives the sight-line inventory that determines what daily life inside the building looks like. A buyer who walks the residence in person after reading this should find the building already legible, the entry sequence familiar, the gallery axis recognizable, the second-floor landing windows expected. That is the point. The visit is meant to confirm what has already been described, and to discover what no description can capture about a building of this scale.