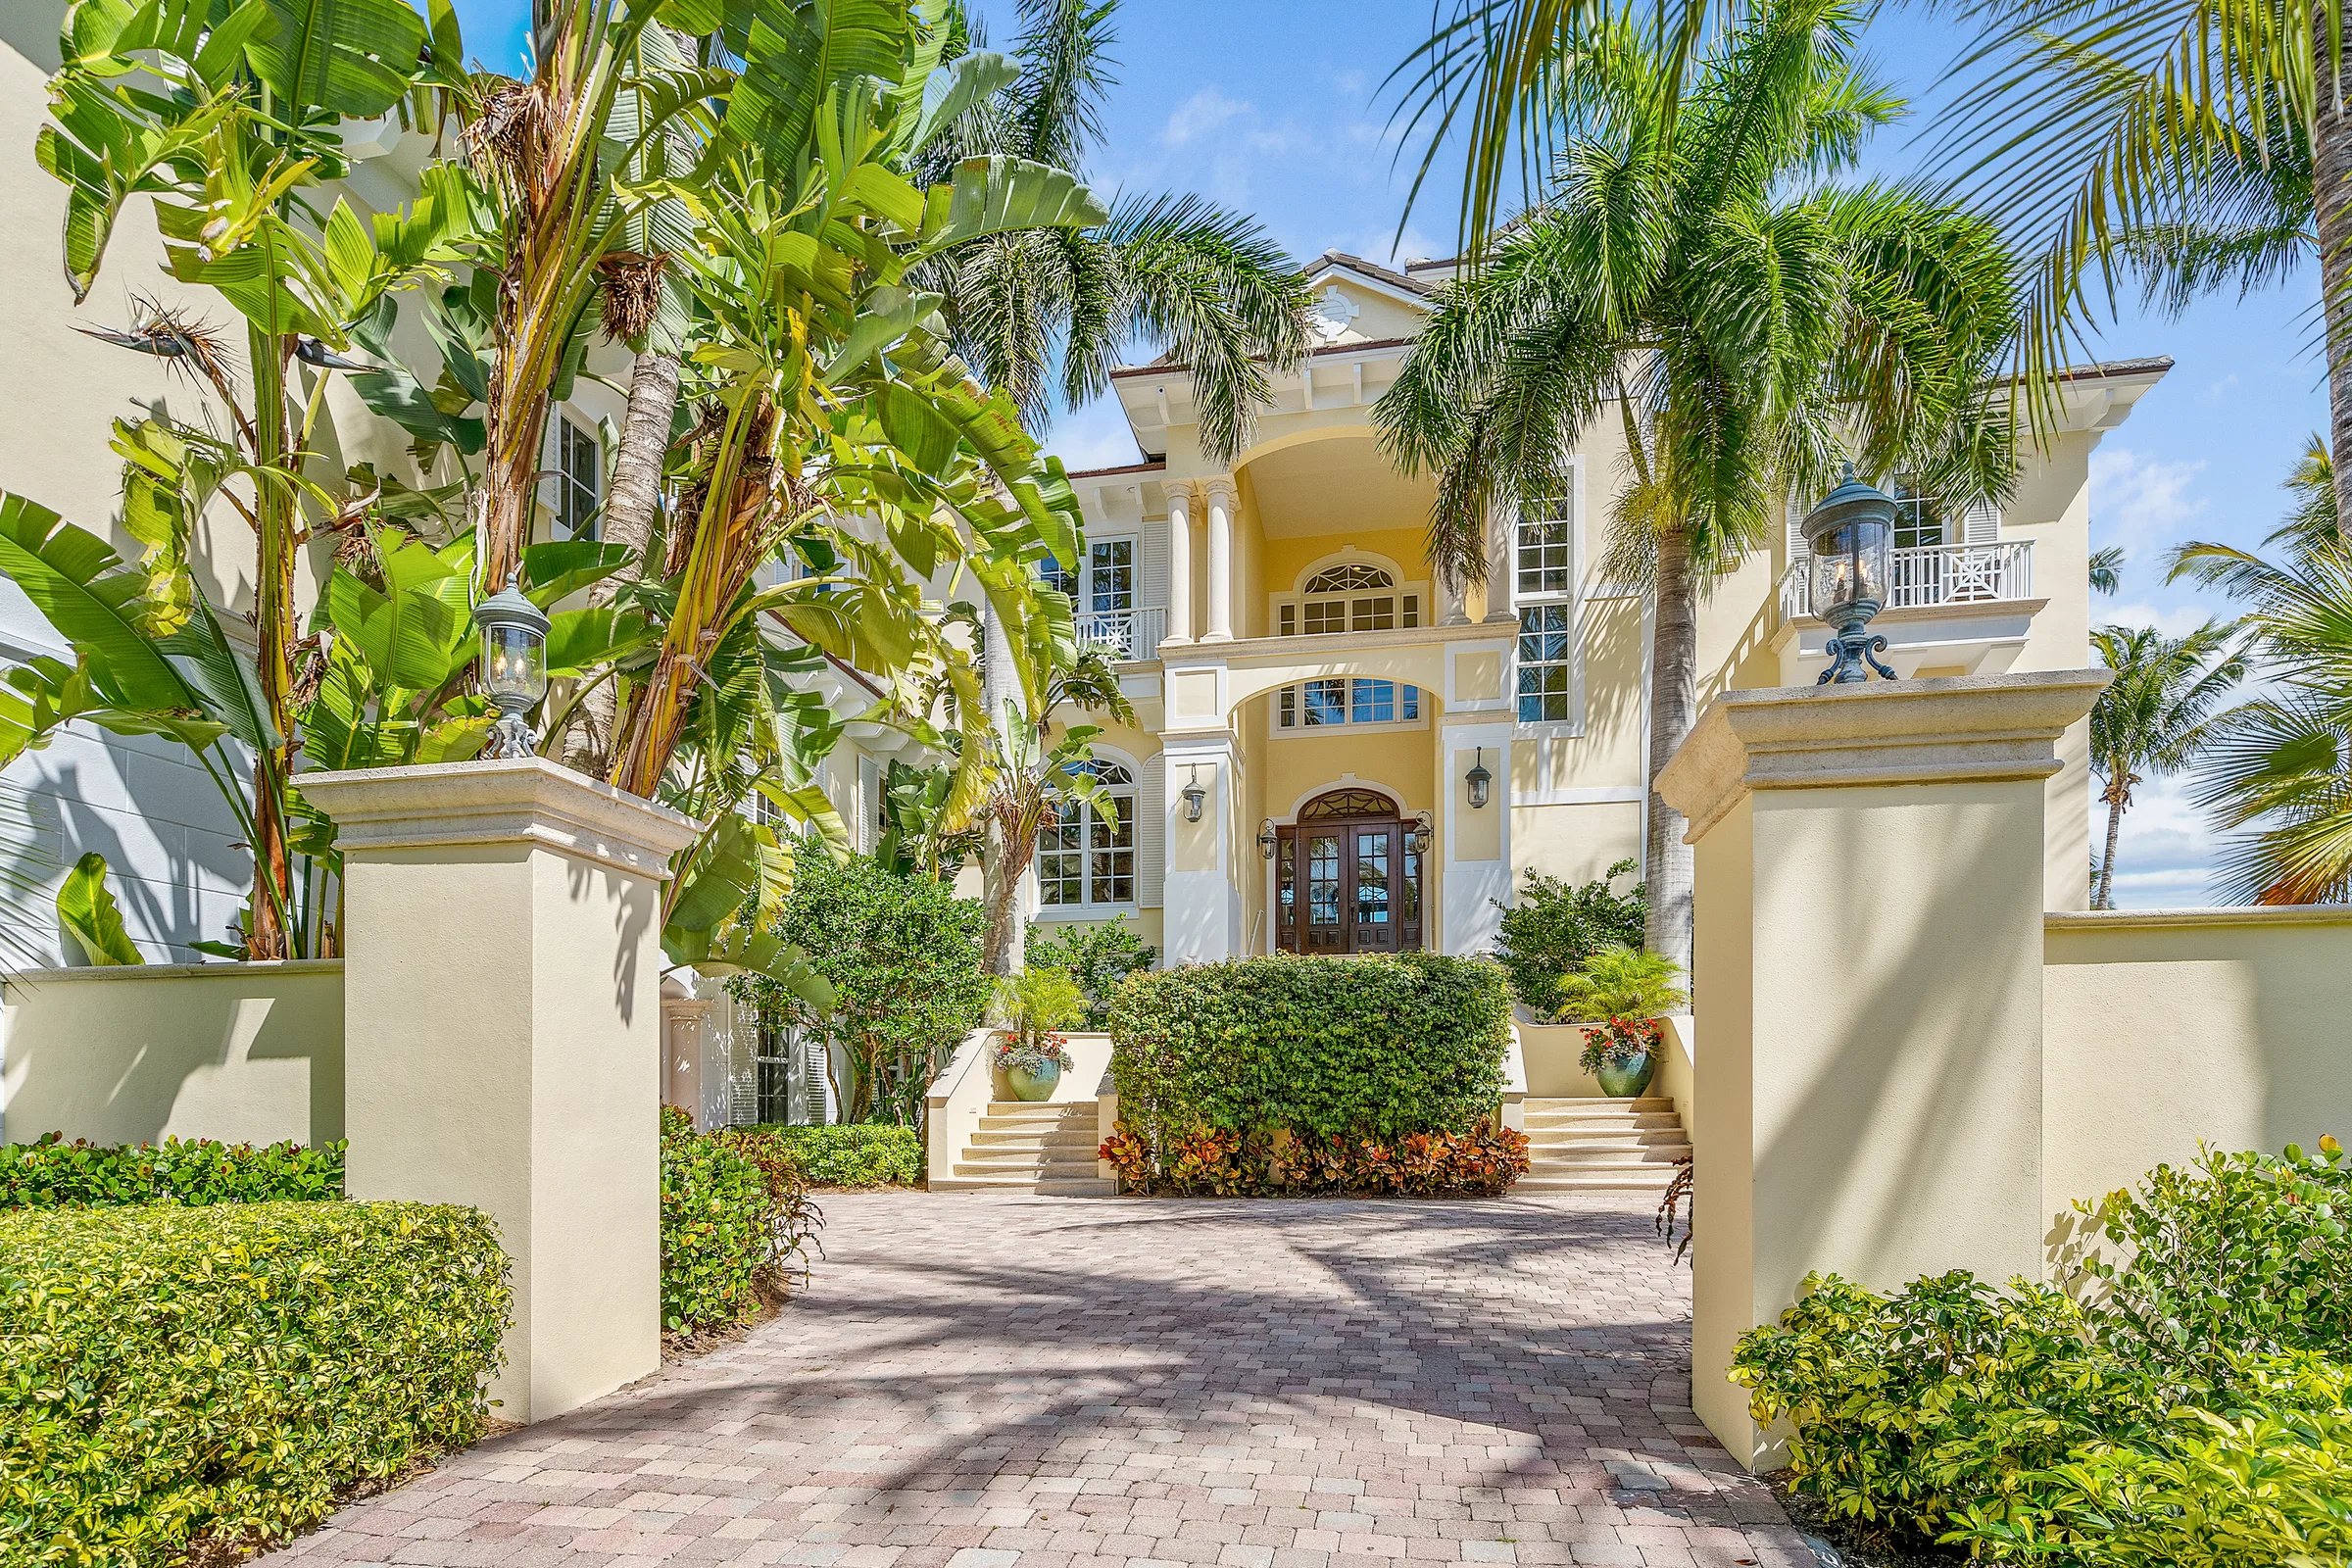
There are only a small number of lots on the Florida Atlantic coast where the geometry of beach, dune, and buildable acreage allows a residence of this scale to exist directly oceanfront, and within an established country-club community. Most of those lots already have houses on them. A subset of those houses are quietly held by long-tenured owners who intend to keep them that way. The remainder, when they trade, do so in conversations that begin and end without ever reaching the public market.
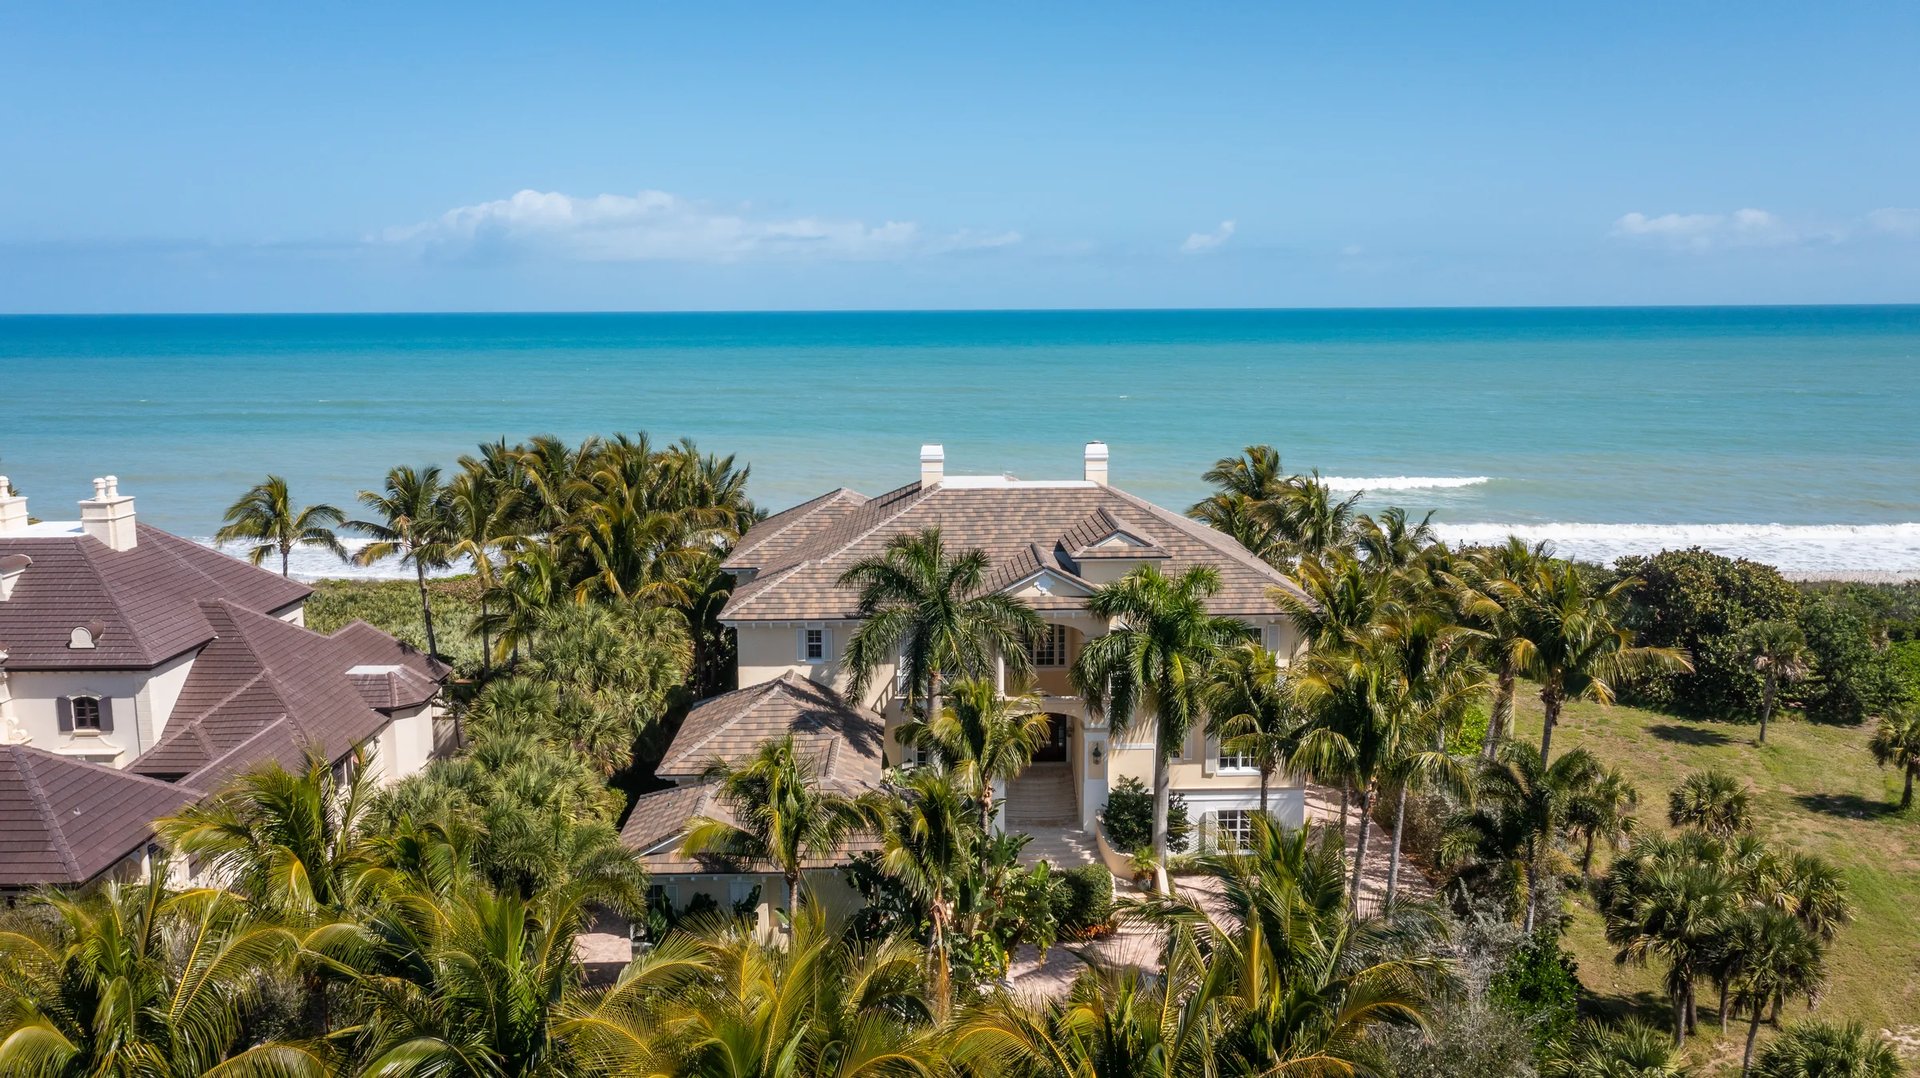
211 Beachside Drive is on the market. It sits on 1.27 acres fronting one hundred and twenty-two feet of direct Atlantic shoreline in the incorporated Town of Orchid, at the south end of the oceanfront row. To understand what is being offered, it is worth slowing down to look at the lot first, the architecture second, and the setting third.
The lot
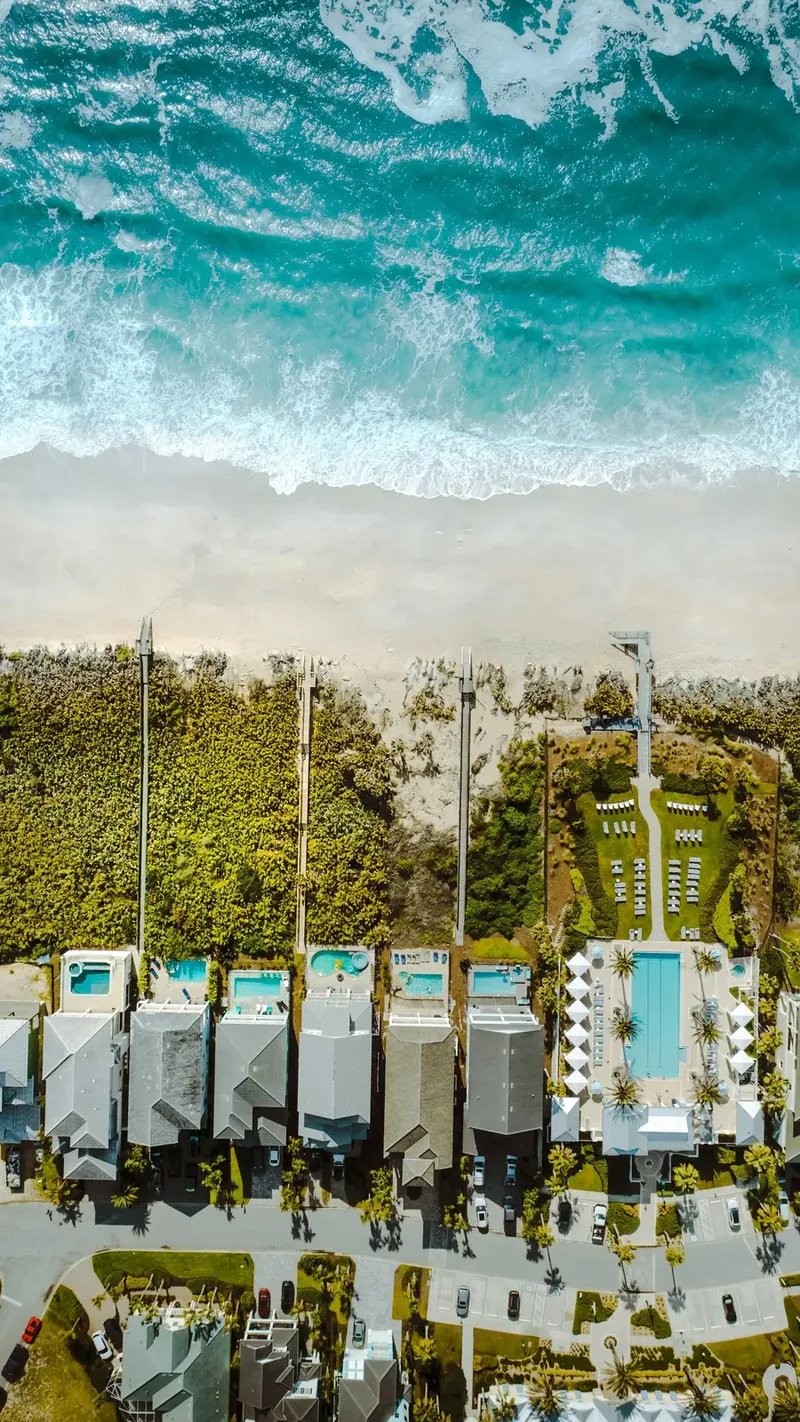
The barrier island runs north to south, bounded on the east by the Atlantic and on the west by the Indian River Lagoon 2. Of the residences fronting the ocean, the lots vary considerably in three quietly decisive dimensions: how much of the shoreline they own, how much depth they have between A1A and the dune, and what their relationship to the southerly summer sun looks like.
211 Beachside Drive sits on 1.27 acres at the south end of the oceanfront row. The lot is wide enough (122 feet of frontage) to permit a residence with a true centered axis facing the water, rather than the more common compromise of a longer-than-wide footprint angled to fit a narrower lot. The depth allows for a full pool deck, a summer kitchen, and a private boardwalk through sea grape and palmetto to the beach without the deck and the dune crossover competing for the same square footage. South-facing orientation means the long winter light arrives at a flattering angle through the great room's arched windows and across the pool deck for most of the afternoon.
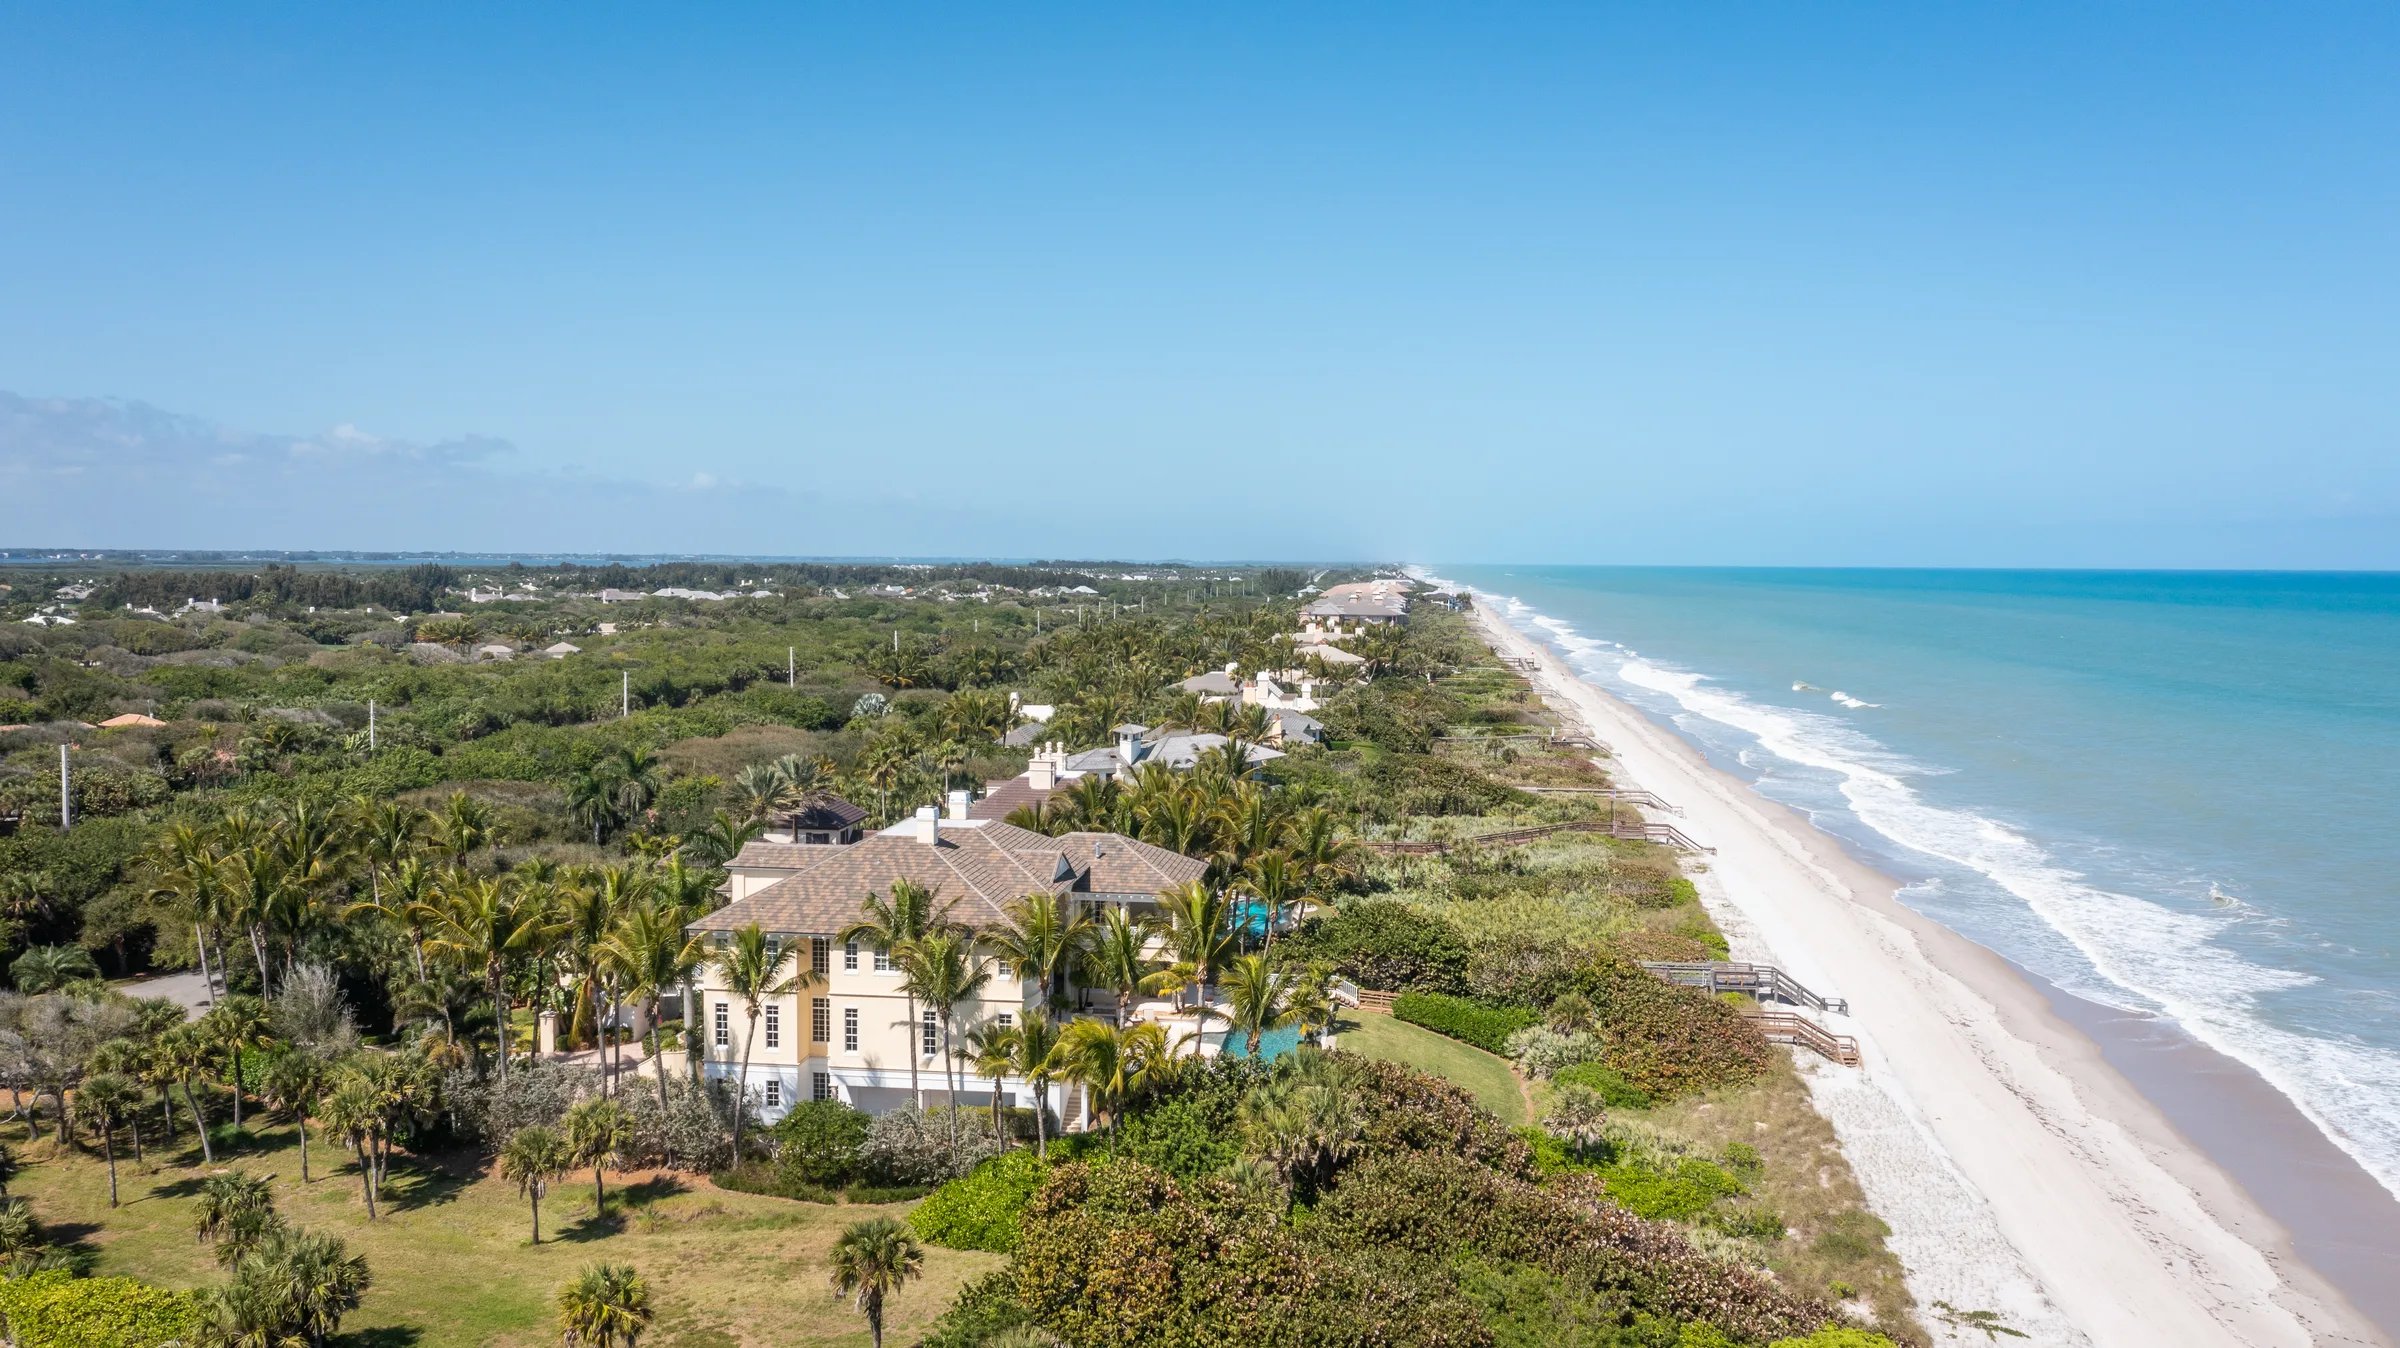
These are not visible on a multiple-listing summary. They are the kind of dimensions that explain why two oceanfront lots on the same stretch of coast can be valued so differently. The buyer who can read a property in these terms will understand at a glance what 211 Beachside Drive's lot actually is. A dedicated aerial section of the property's gallery shows the frontage and the lot depth from several altitudes.
The architecture
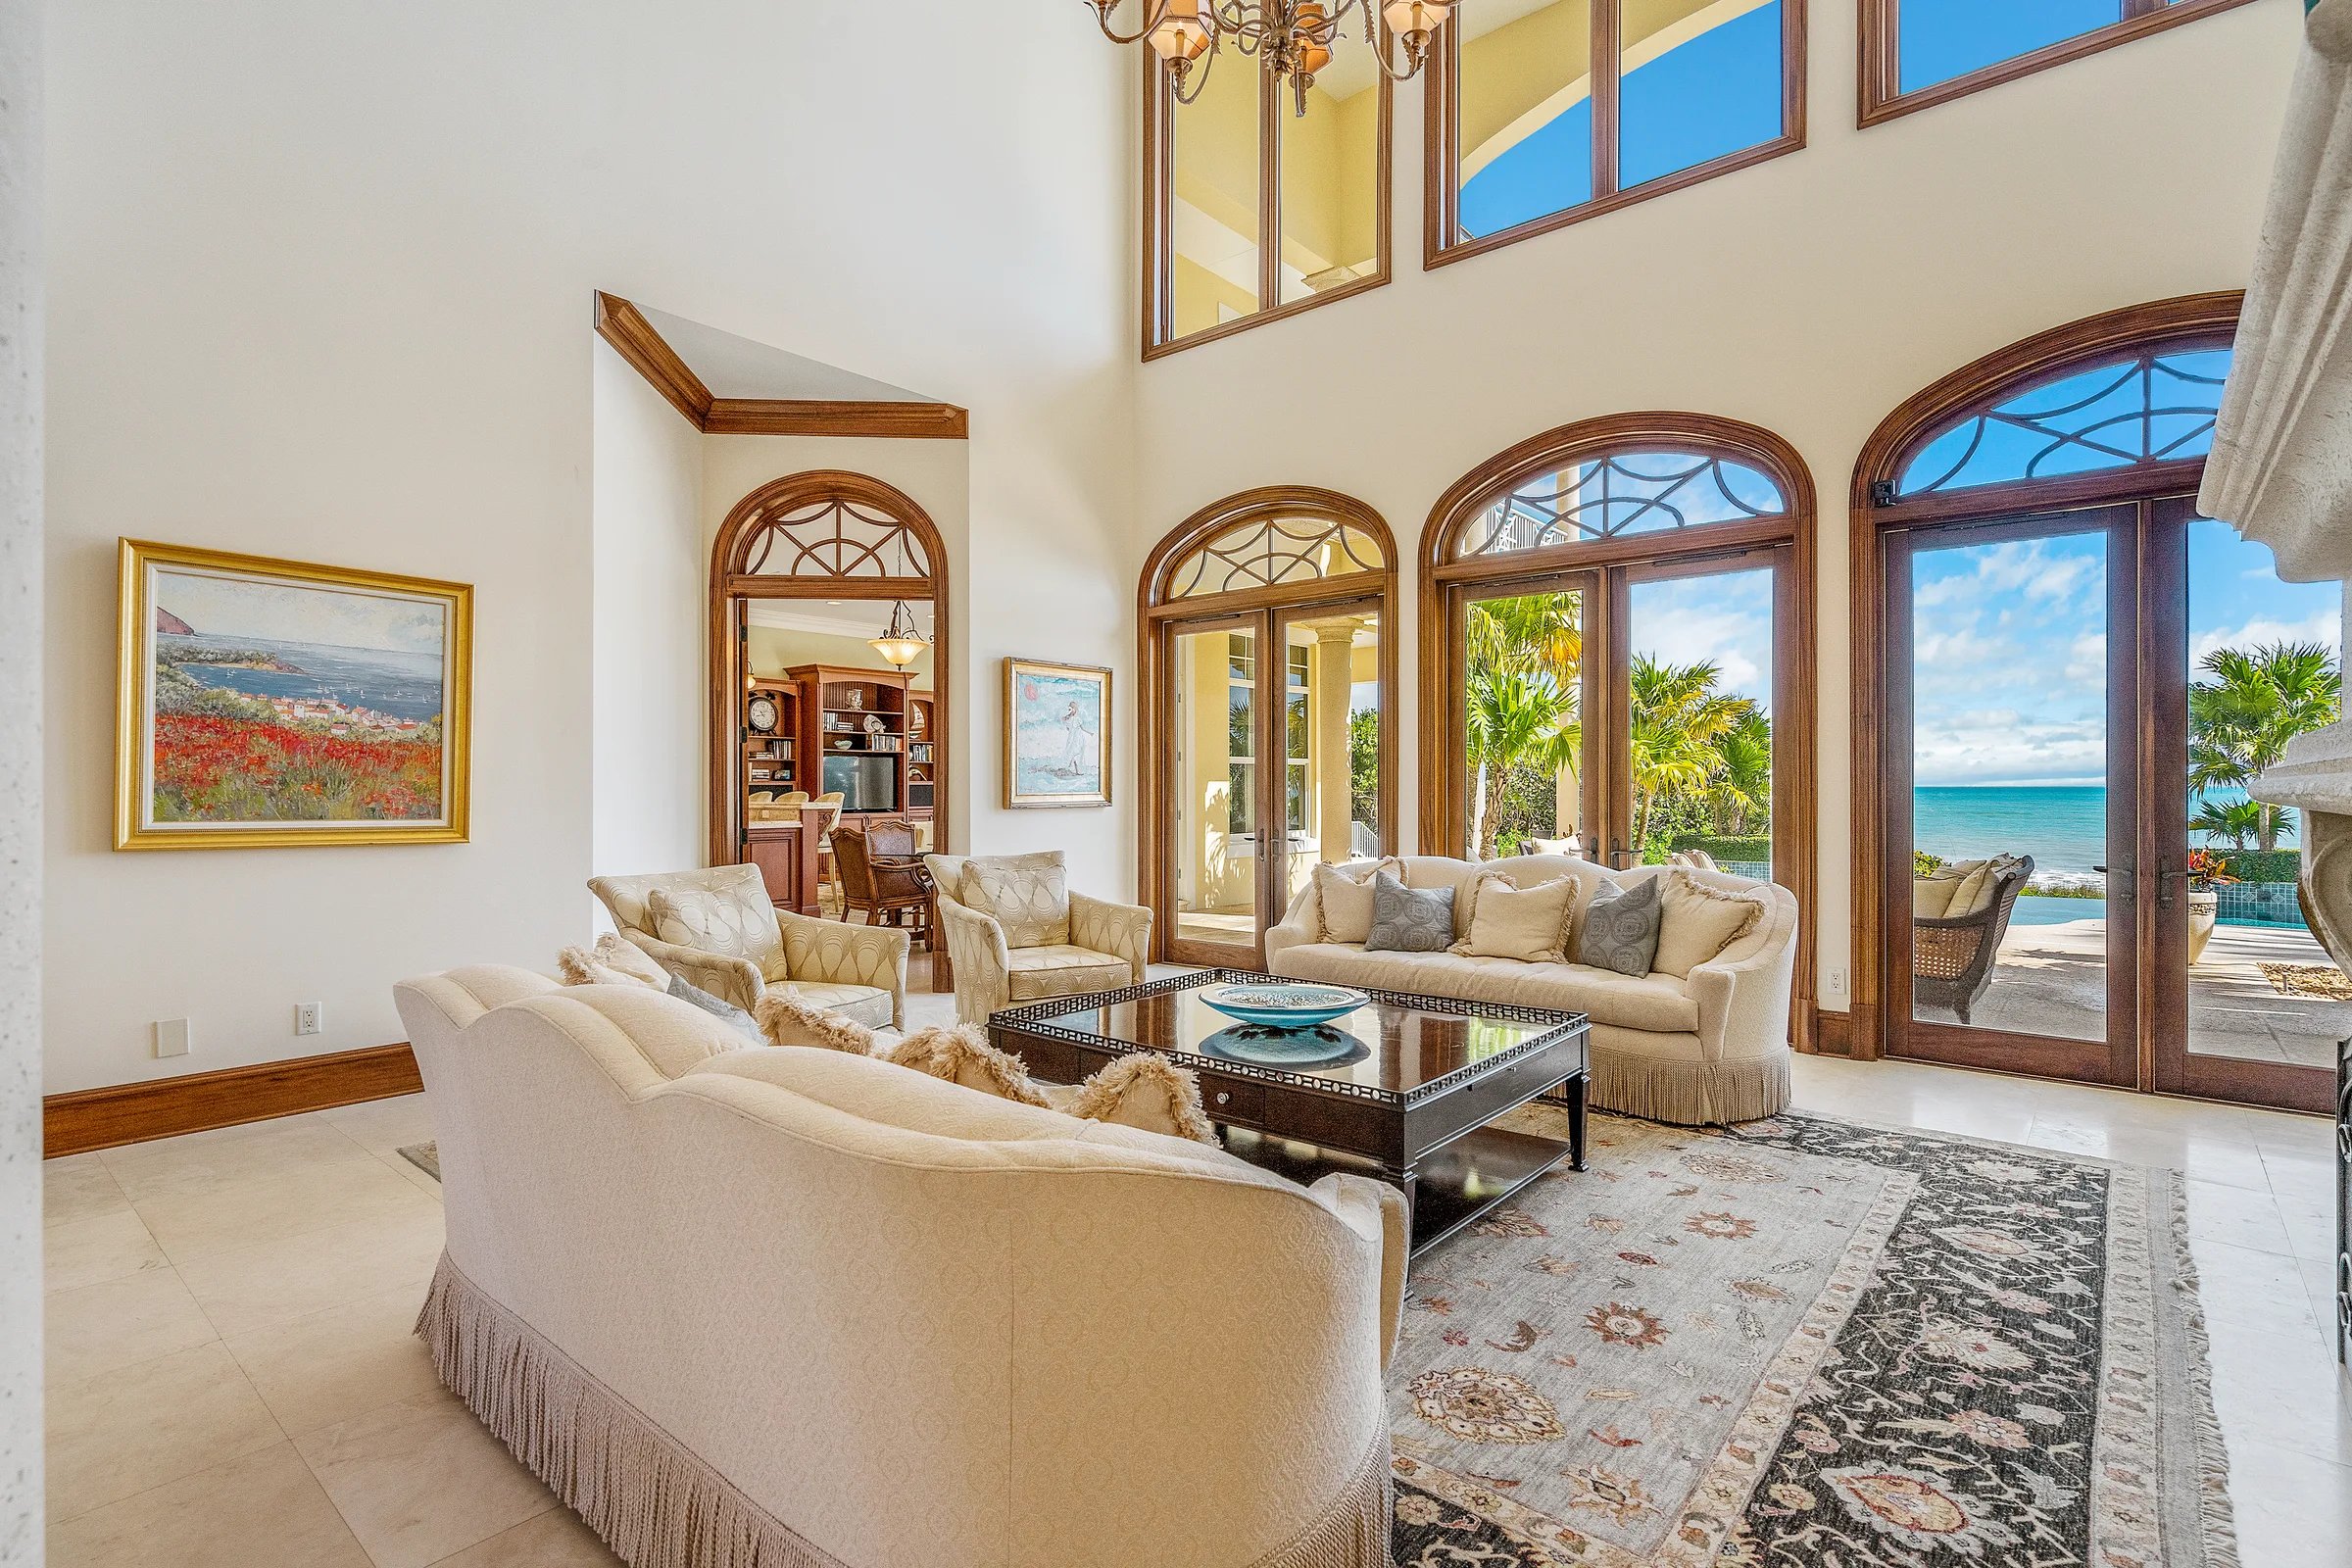
The house is a three-story British West Indies estate completed in 2007. The lineage, colonial Caribbean architecture filtered through Bermuda's pastel limestone tradition, is well-suited to barrier-island living. The proportions are tall and arched; the millwork is heavy mahogany; the floors are honed marble; the interior is airy and light-flooded, as the style intends.
Eleven thousand six hundred and four square feet of conditioned interior, distributed across seven bedrooms and ten full and four half baths, is a number that sounds excessive on paper. In person, it reads as the natural result of a program built around how oceanfront houses are actually used by their owners: a great room with double-height windows facing the water so the Atlantic horizon is the dominant interior element, a separate gathering room with a more intimate ceiling height for the days when the great room feels too formal, a chef's kitchen with twin islands sized for the kind of catering that happens four nights a week during season, an owner's suite occupying a full wing rather than sharing a floor with guest rooms.
“The Atlantic horizon is the dominant interior element. Every room above the ground floor is composed in response to it.”
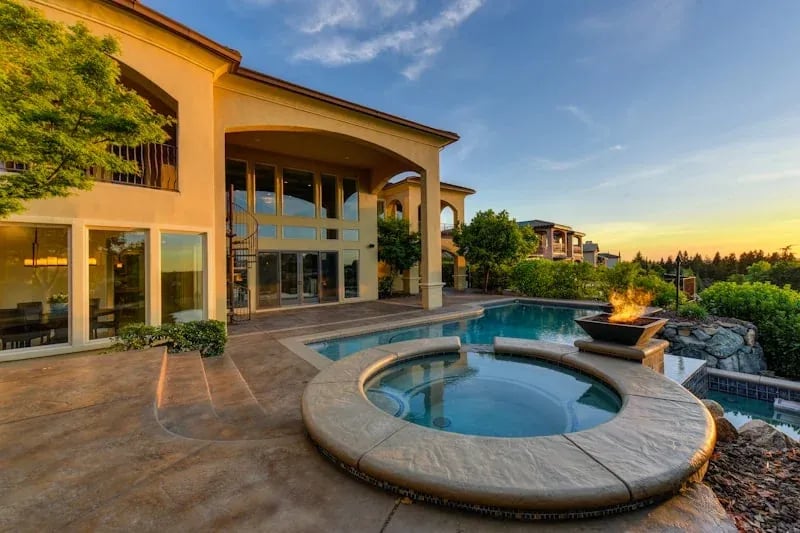
Beyond the principal volumes: a wood-paneled study, a formal dining room, a private home theater on the lower level, a fitness center with steam, a refrigerated wine cellar, a five-car climate-controlled drive-through garage, an elevator serving all three floors, and a connected guest wing with an independent kitchenette. The amenities catalog is comprehensive, which at this tier is table stakes. What is harder to find, and what 211 Beachside Drive delivers, is amenities laid out in a plan that doesn't read as a list. The three floor plates are published room by room, with dimensions, on The Plans.
The setting
The residence sits in the incorporated Town of Orchid 1, on a barrier island between the Atlantic Ocean and the Indian River Lagoon 2. The lot's south-end position on the oceanfront row is what the interior architecture is composed around.
The section of coastline is quiet by design: long-tenured ownership, low turnover, and a set of design conventions that produce houses individually distinctive but coherent in their sense of place. The approach is quiet. The roads are landscaped to disappear. A film of the residence is published on the property's own listing site.
Frontage
122 ft Atlantic
Lot
1.27 acres
Interior
11,604 sqft
Built
2007
Town
Orchid, FL
Dimensions and square footage are approximate and should be independently verified.
211 Beachside Drive offers a 1.27-acre direct-oceanfront lot at the south end of the row, on the most considered position on that row, and architecture that rewards close looking. The setting around it is one of Florida's quieter stretches of Atlantic barrier island.
What it is for
A residence at this scale answers a small number of practical requirements. It can absorb large-format entertaining without the principal living spaces being given over to it. It can replace several smaller seasonal addresses with one primary residence. And it is built and finished to a standard that does not require reworking on a short cycle.
211 Beachside Drive accommodates all three uses without compromise. The depth of the program supports large entertaining without sacrificing the intimacy required for primary residence. The lot's southerly exposure and protected dune position make it as livable in February as it is in October. And the architecture, assuming reasonable mechanical maintenance, is the kind that will look exactly right in 2056 for the same reasons it looks right today.
Private showings are arranged directly through the brokerage; we ask buyers to be represented by a licensed agent. Compensation for a buyer's licensed representative is negotiated on a transaction-by-transaction basis; details are disclosed as part of the offer process per Florida practice. For prospective buyers traveling to view the property, Vero Beach Regional Airport (VRB) is the closest jet-capable field 3; Orlando Sanford (SFB) is about two hours by car for buyers preferring to arrive commercial.
Showings are by private appointment through the brokerage. The specification, the gallery, and the film are published in full at the 211 Beachside Drive listing site.