Orchid Island
211 Beachside Drive
Orchid, FL 32963
$20,900,000
MLS #1081361
7 Bed · 10 Full, 4 Half Bath · 11,604 Sqft · 1.27 Acres · 122 Ft Frontage
About This Estate
Shoreline
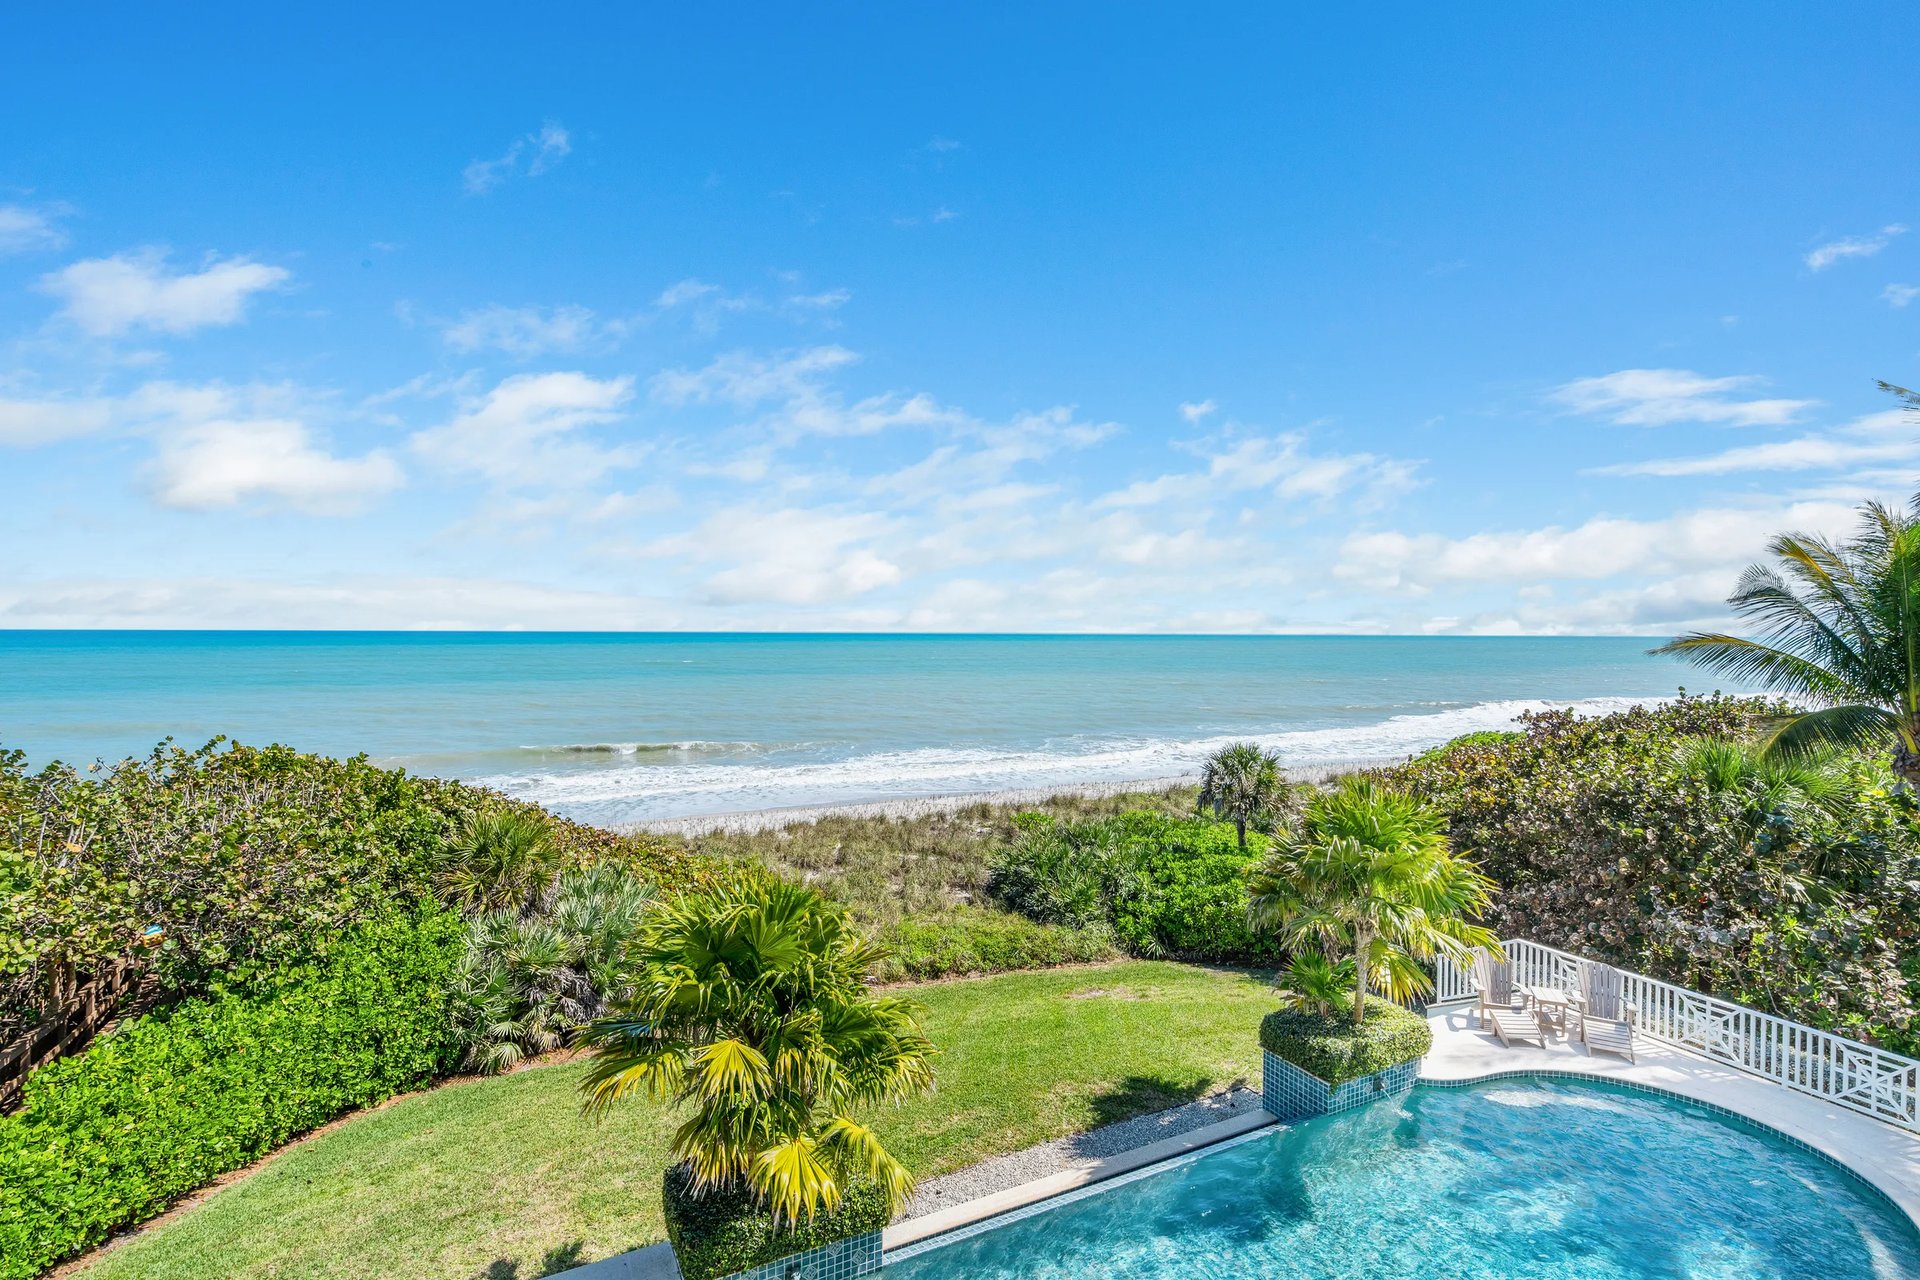
122 feet of Atlantic frontage, reached from the grounds by the residence's own boardwalk crossover.
Scale
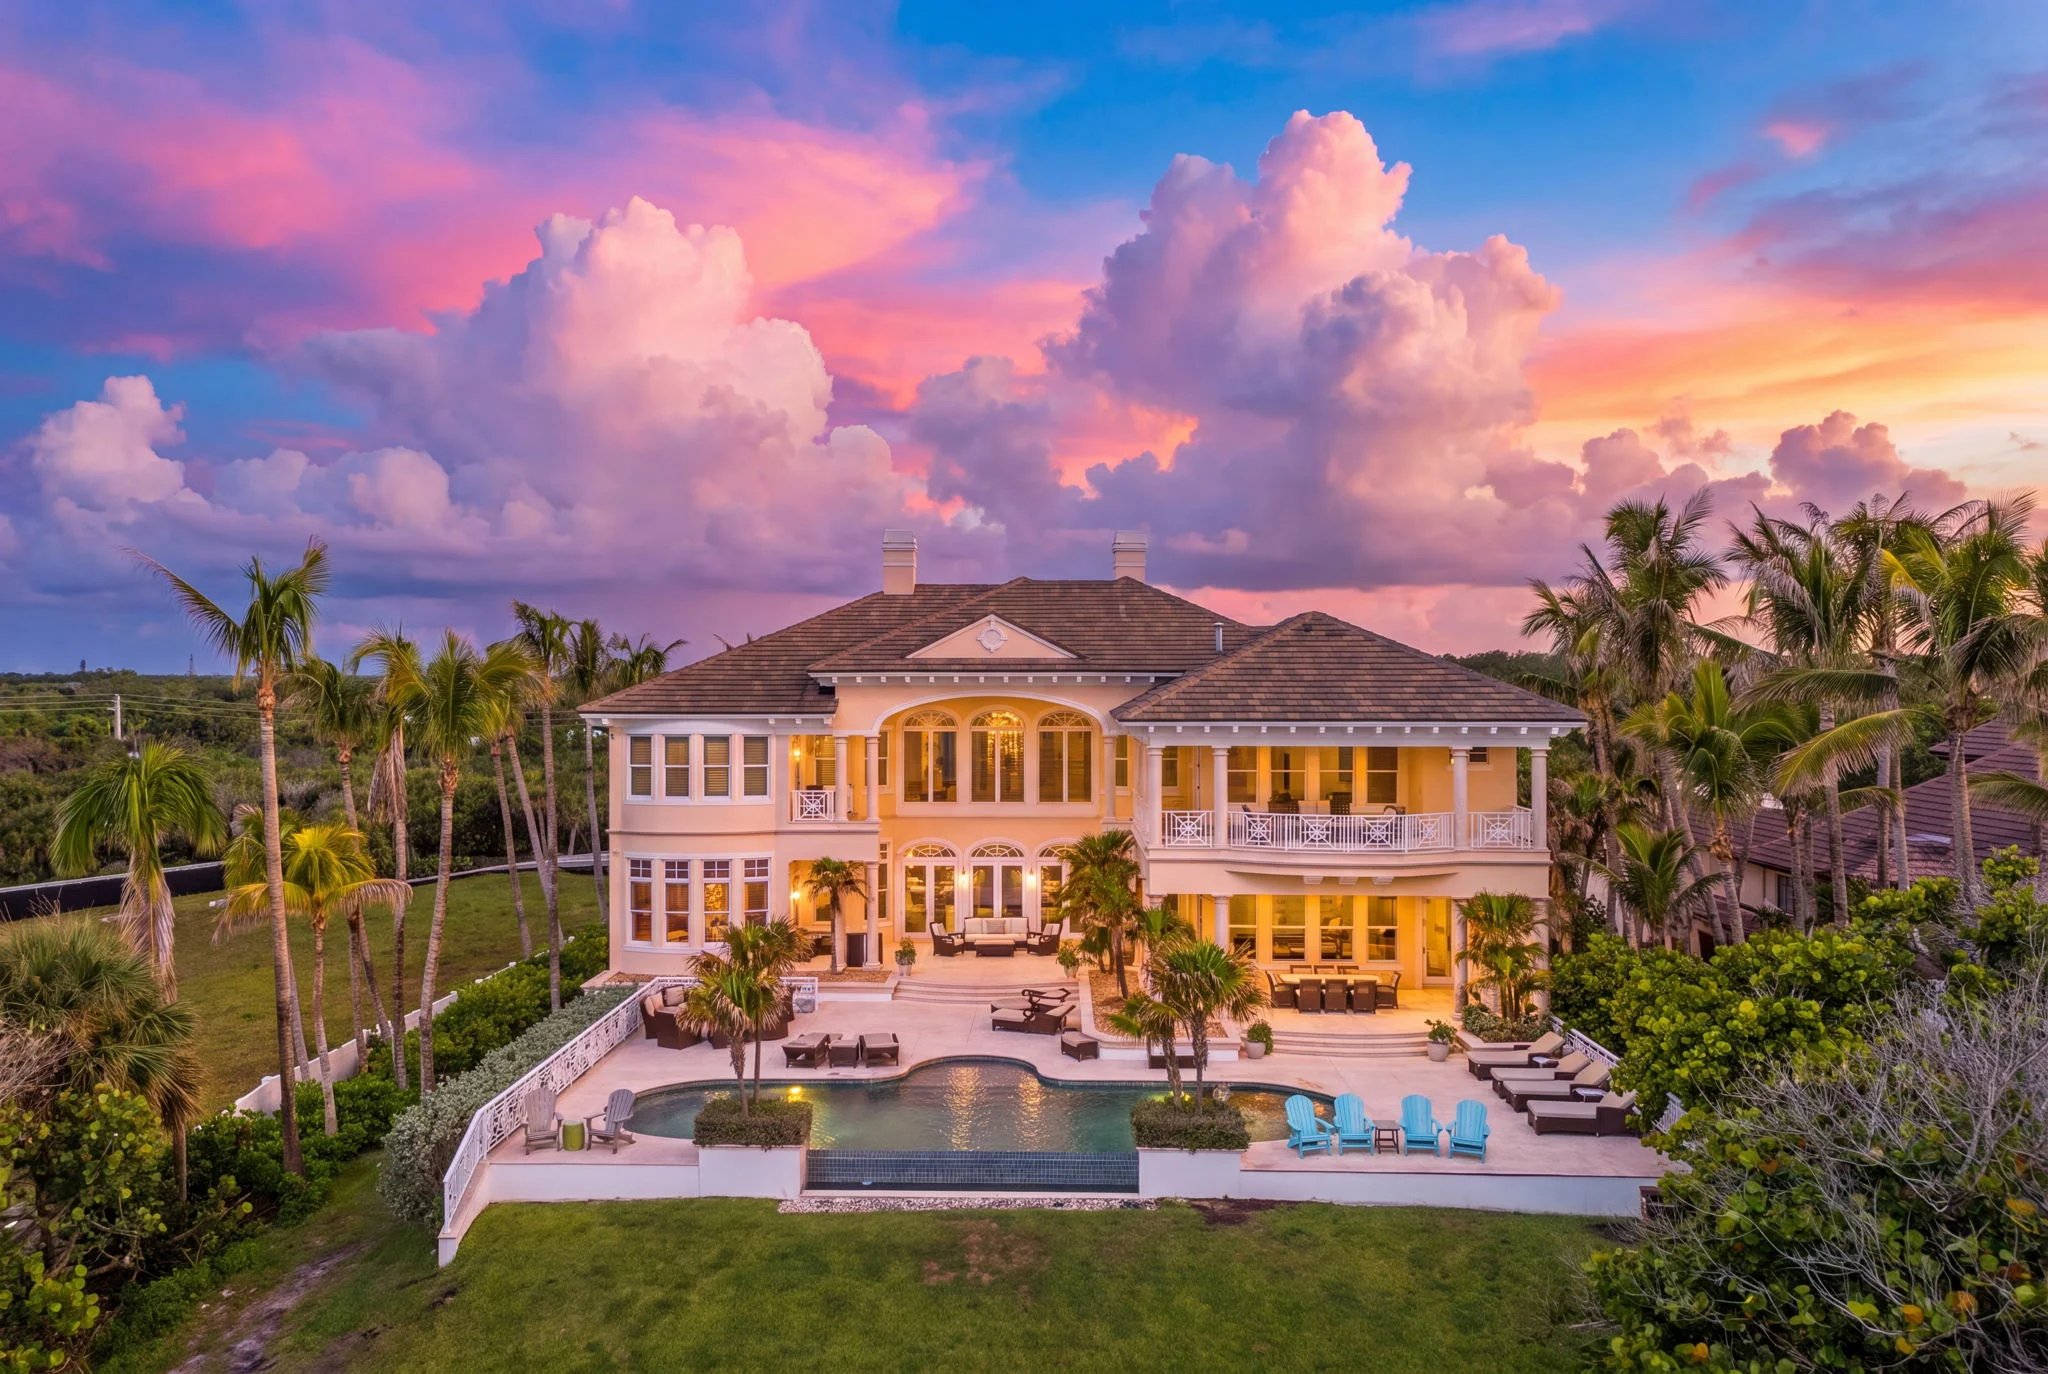
11,604 square feet under air, scaled for large-format entertaining while preserving day-to-day privacy.
Architecture
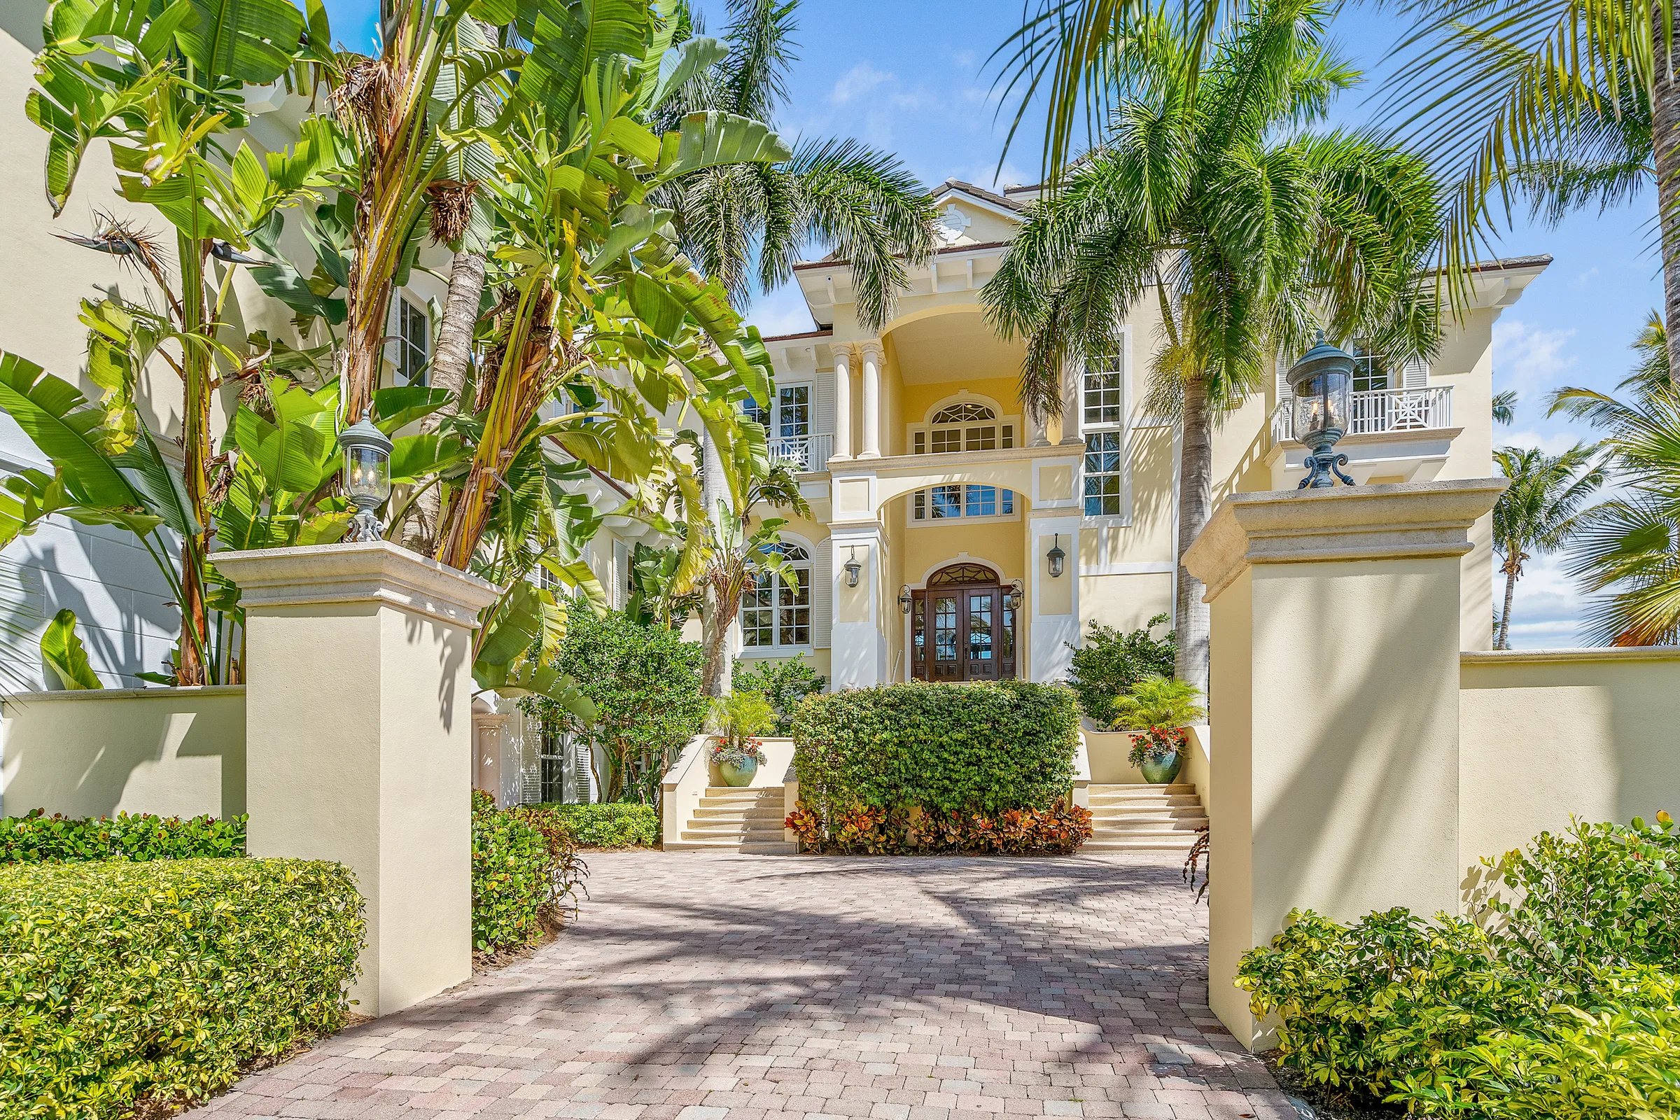
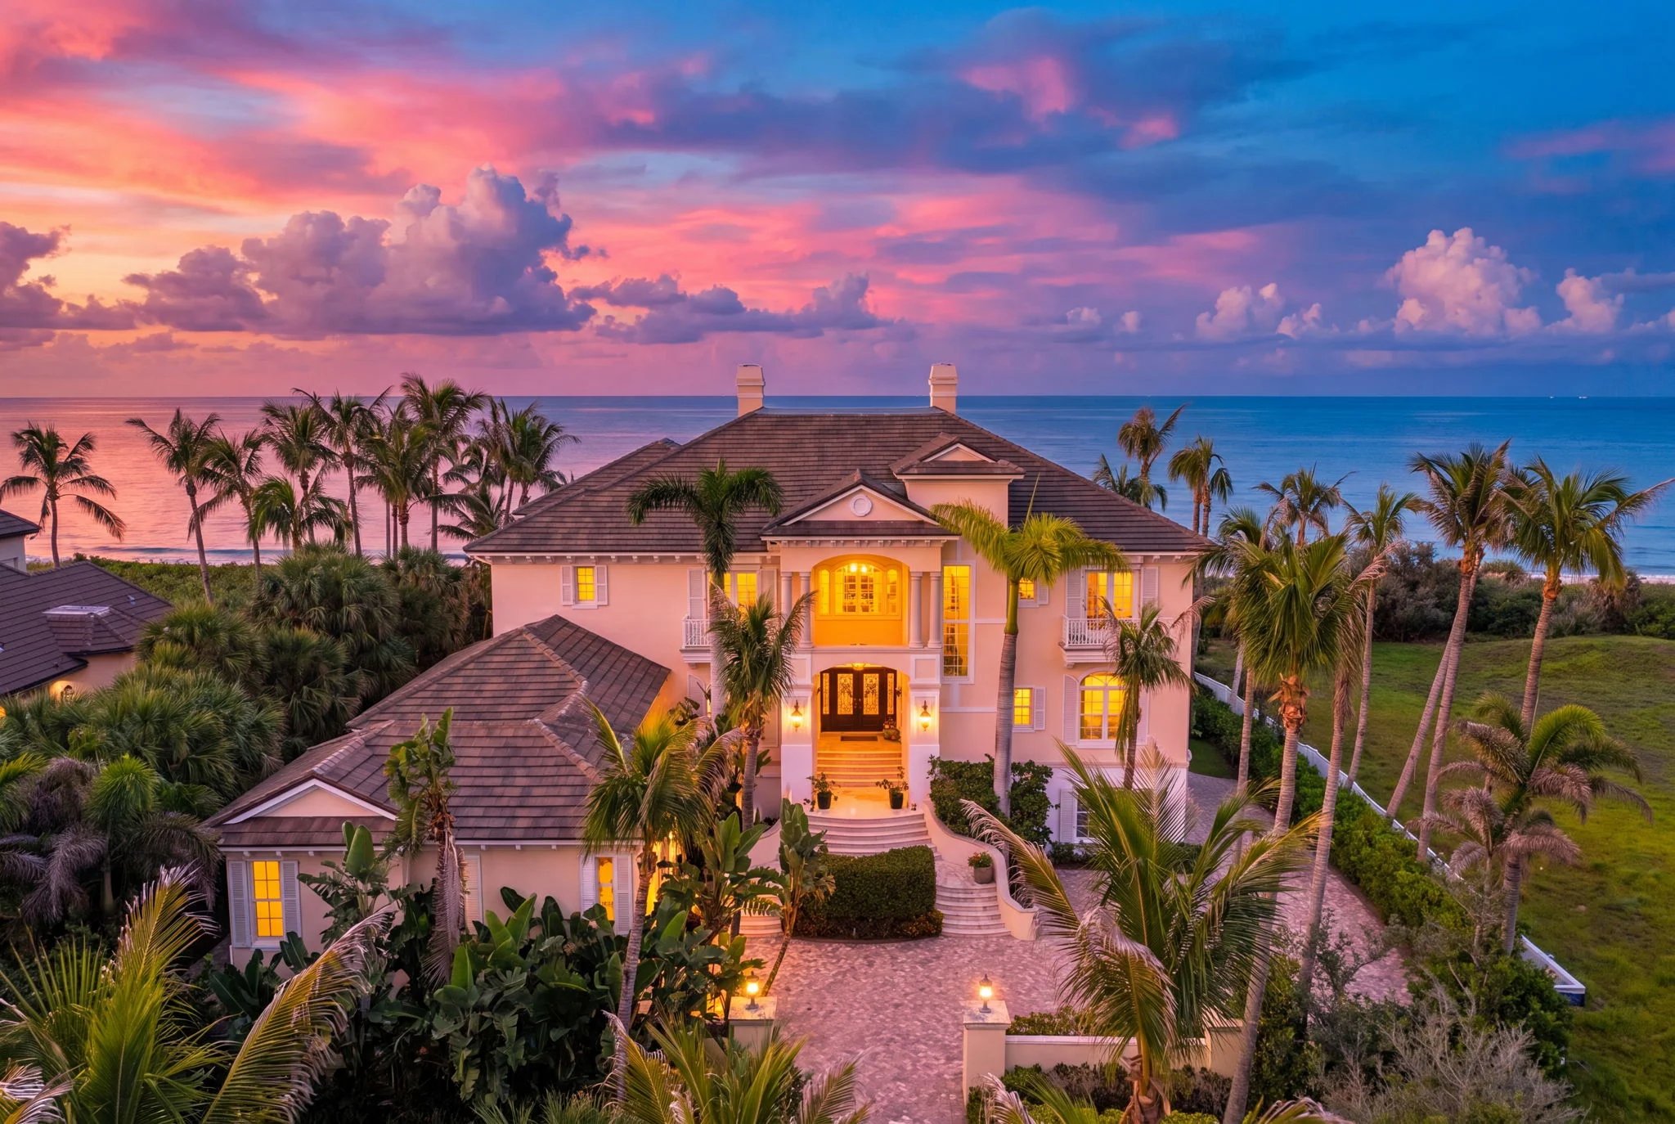
British West Indies in a coastal register: an arched mahogany entry, a two-story great room beneath double-height windows, twin marble islands in the kitchen.
The Record
- Offered at
- $20,900,000
- Price per Sq Ft (under air)
- $1,801/sqft
- Bedrooms
- 7 (5 main house, 2 guest house)
- Baths
- 10 full, 4 half
- Interior
- 11,604 sqft under air
- Lot
- 1.27 acres
- Ocean frontage
- 122 ft, direct Atlantic
- Year built
- 2007
- Garage
- 5 car
Features
Outdoor & Water
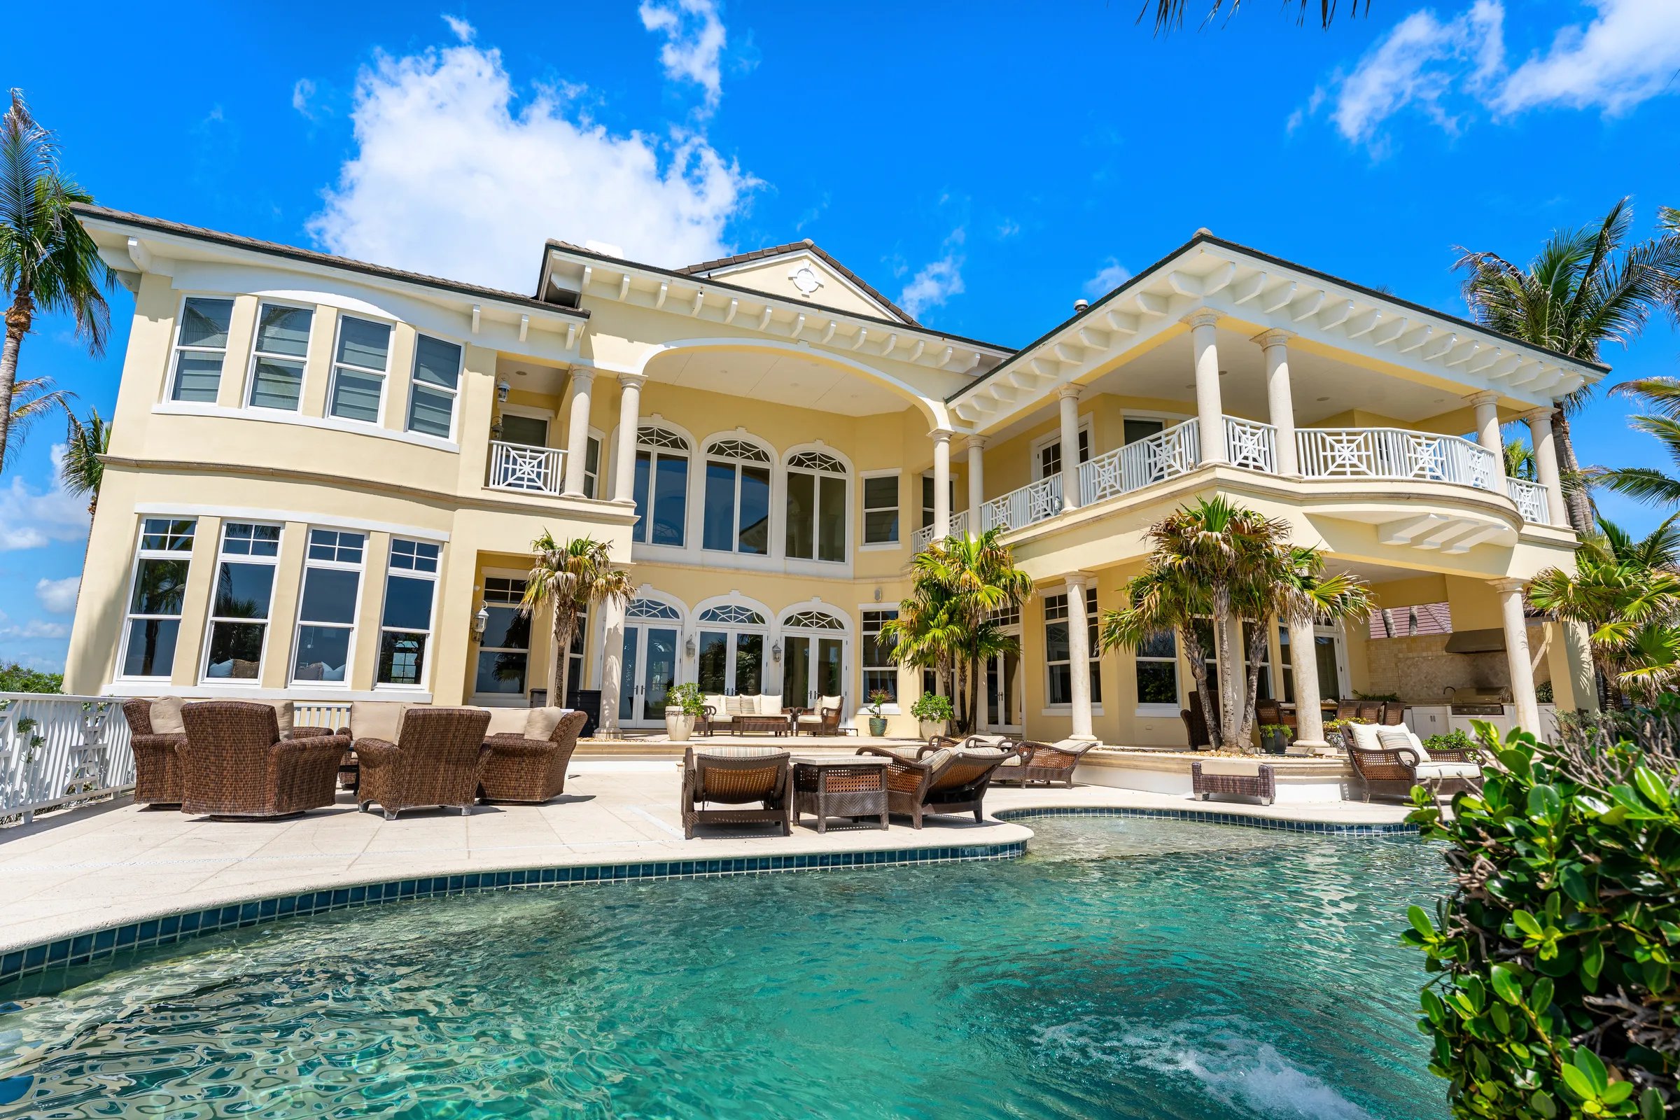
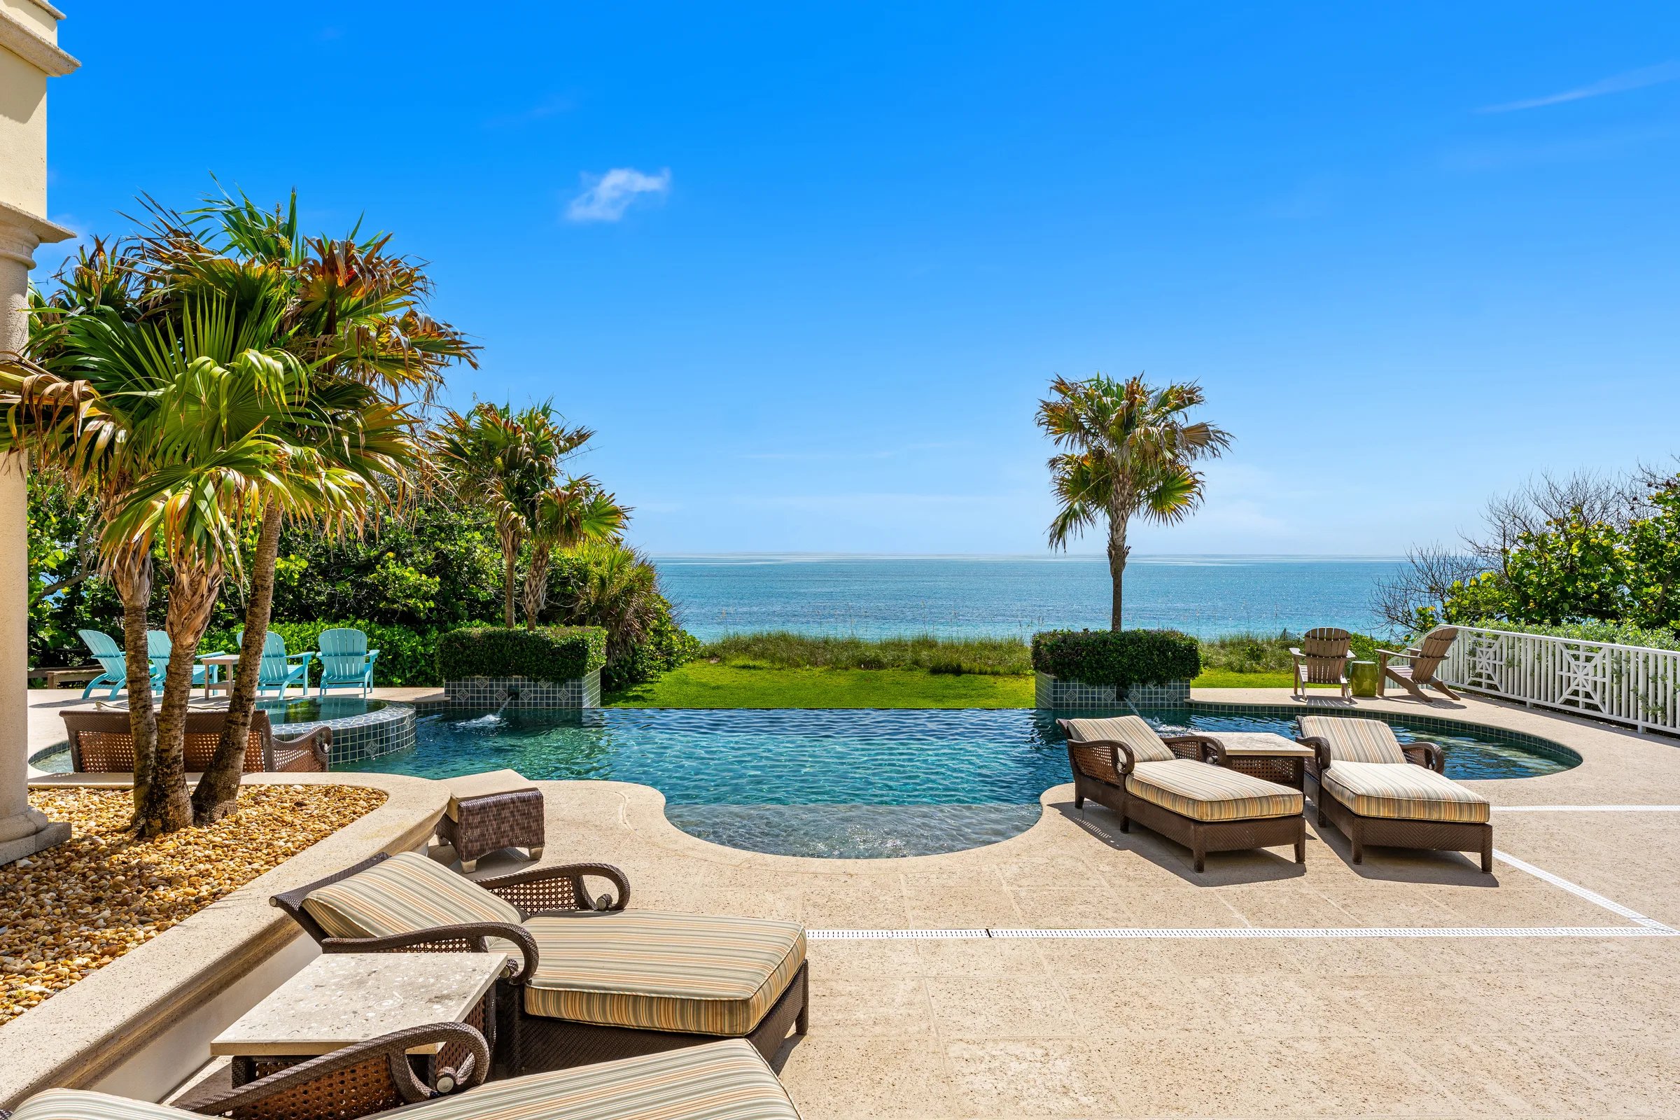
- Infinity-edge pool
- Raised spa
- Private boardwalk crossover to 122 ft of Atlantic shoreline
- 1.27-acre grounds
Architecture & Interiors
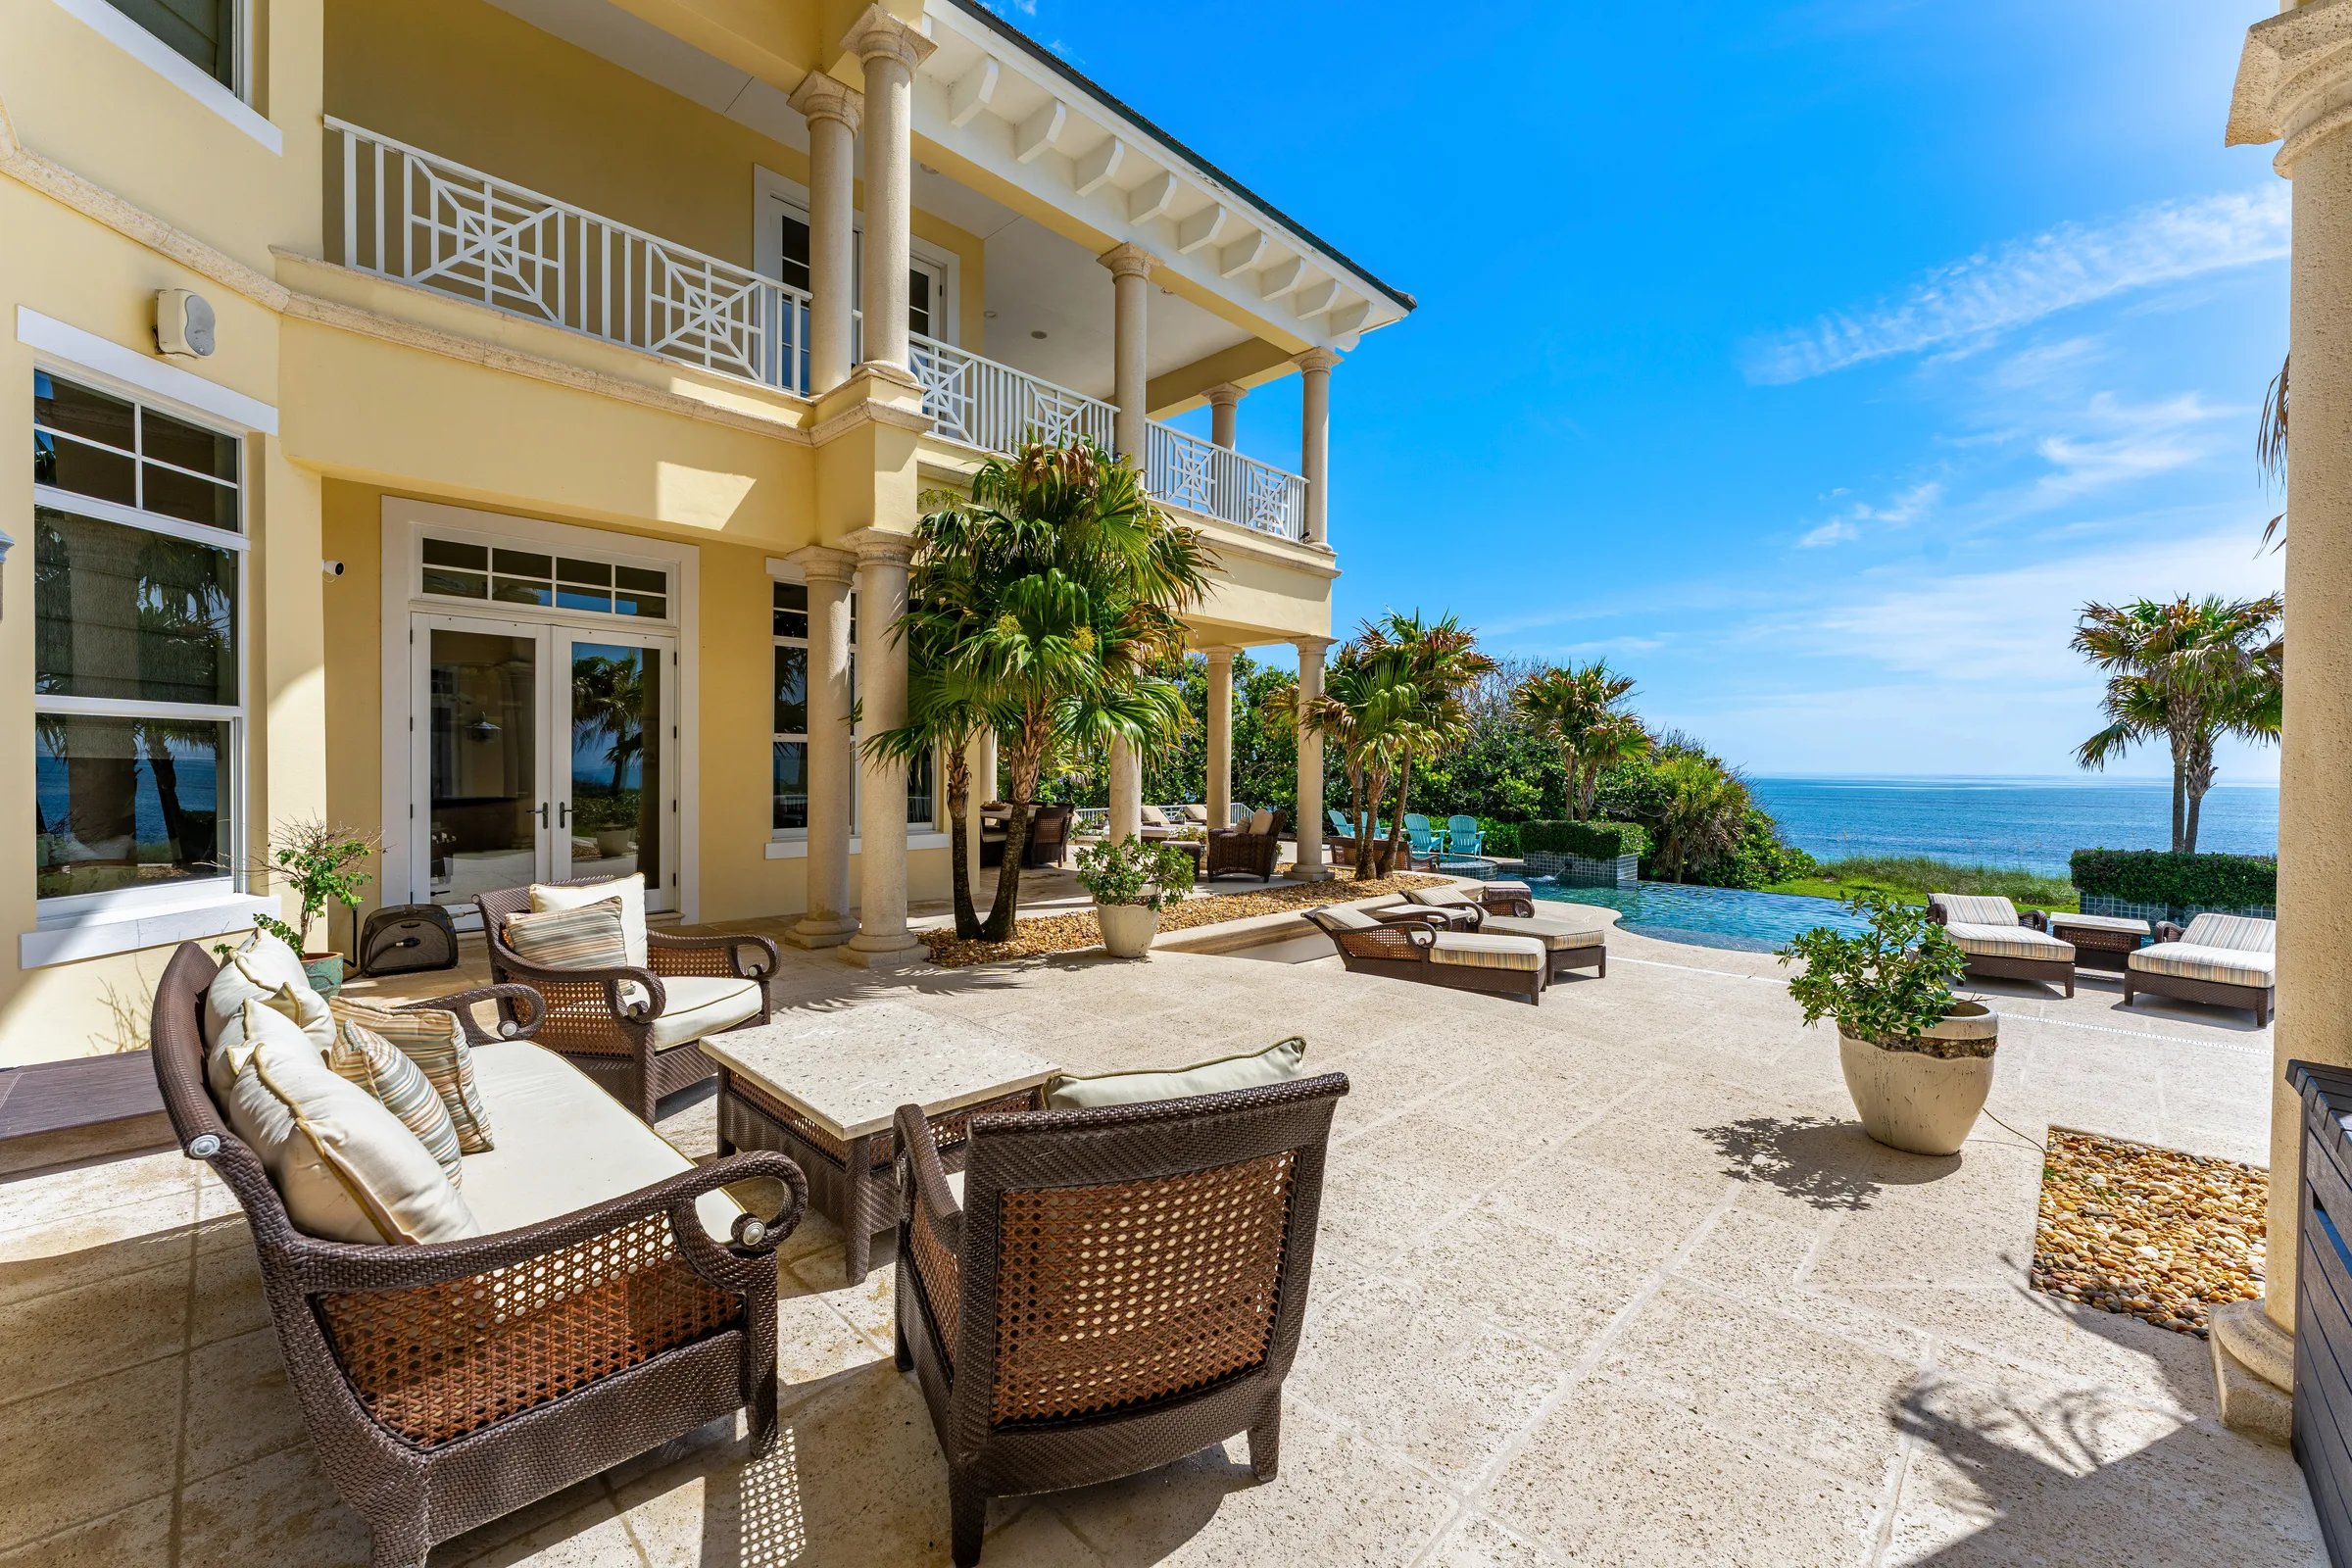
- British West Indies architecture
- Two-story great room, double-height arched windows
- Twin marble kitchen islands
- Guest house (2 of 7 bedrooms)
Systems & Comfort
- Private elevator
- 5-car garage
Full Specification(55)
The Setting
- Lot size
- 1.27 acres · 0.51 ha (55,321 sqft · 5,139 m²)
- Lot depth
- 500 ft+ · 152 m+
- Ocean frontage
- 122 ft · 37 m direct Atlantic
- Community
- Private gated barrier-island community: ocean-to-river
- Setting
- Small, gated, built-out barrier-island community
- Access
- Gated community with controlled entry
The Architecture
- Bedrooms
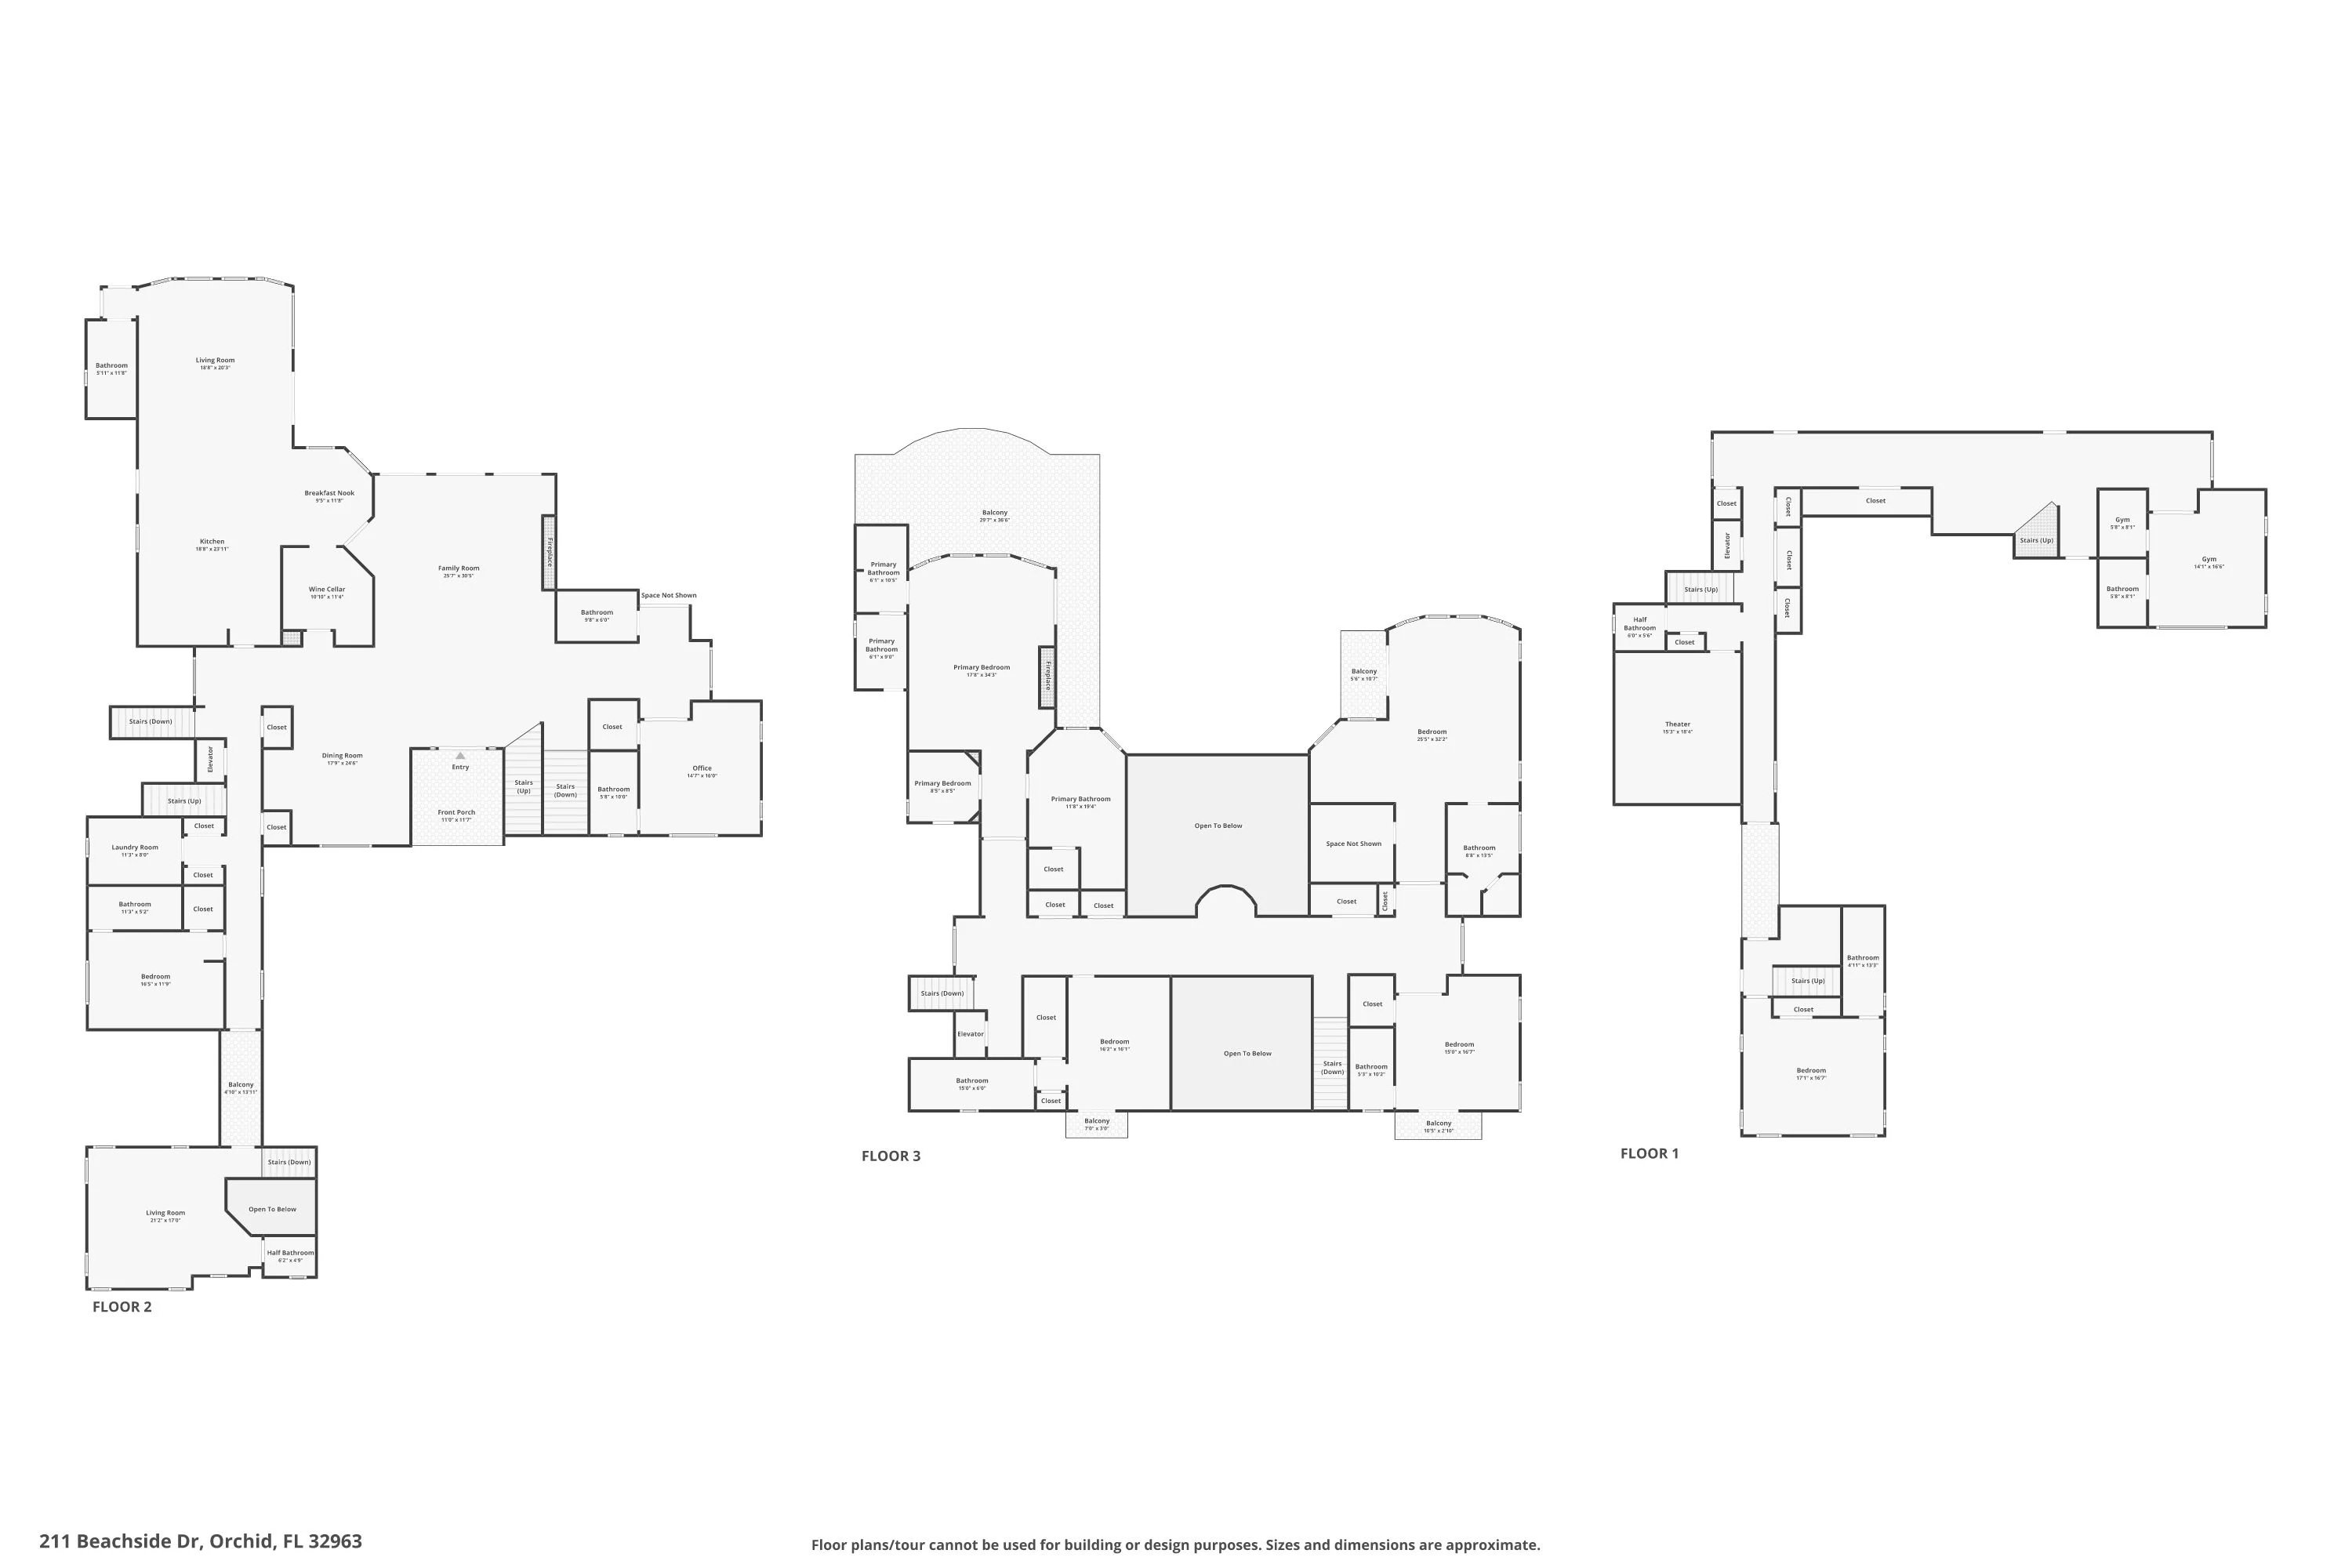
- 7 (5 main house + 2 guest house)
- Bathrooms
- 10 full, 4 half
- Living area
- 11,604 sqft conditioned · 16,430 sqft total enclosed
- Stories
- 3 (lower / first / second)
- Style
- British West Indies
- Builder
- McDonald Properties
- Elevator
- Private, all floors
- Ceilings
- Vaulted throughout
- Garage
- 2,414 sqft · 5-car drive-through · climate controlled
Square Footage
- Lower floor
- 2,204 sqft
- First floor
- 4,712 sqft
- Second floor
- 3,704 sqft
- Main house
- 10,620 sqft
- Guest house: first floor
- 492 sqft
- Guest house: second floor
- 492 sqft
- Guest house
- 984 sqft
- Total under air
- 11,604 sqft · 1,078 m²
- Entry, lanai, porches & balcony
- 2,412 sqft
- Garages
- 2,414 sqft
- Grand total enclosed
- 16,430 sqft
Construction & Systems
- Roof
- Permit issued December 2020 (Indian River County)
- Windows
- Impact-rated glazing (per builder schedule)
- Climate
- 8 AC units
- Home automation
- Crestron lighting system
- Security system
- ADT equipment installed
- Irrigation
- Front and rear lawn · ~25 sprinkler heads
Envelope & Structure
- Year built
- 2007
- Builder
- McDonald Properties
- Foundation
- Steel pilings · poured concrete
- Roof geometry
- Hipped tile
- Roof replacement
- Permit issued December 2020 (Indian River County)
The Kitchen
- Range
- Wolf gas
- Refrigeration
- SubZero
- Island
- Granite with prep sink and pot spigot
- Summer kitchen
- Full outdoor, poolside
Owner's suite
- Location
- Second floor, east-facing
- Owner's porch
- 13 ft × 30 ft, covered, ocean-facing
- Bath
- Soaking tub centered in ocean-view bay
- Closets
- His & Hers walk-in
- Fireplace
- Private, in-suite
Private Amenities
- Pool
- Infinity-edge, heated, with spa
- Theater
- Tiered private cinema (16 ft × 20 ft)
- Game room
- Ocean view, 16 ft × 24 ft, with billiards
- Fitness
- Private gym with steam room
- Beach access
- Private dune crossover
- Guest house
- 984 sqft · connected by arcade · independent kitchenette
Public Records (Indian River County)
- Building permit issued
- April 2005
- Most recent roof permit issued
- December 2020
- Annual property taxes (2025, prior-owner basis)
- $151,039
Property taxes shown are the prior owner's 2025 assessment. Florida reassesses at just value following a change of ownership, so the amount a buyer is obligated to pay in the year after purchase will differ. Buyers should not rely on the seller's current property taxes and should confirm figures with the Indian River County Property Appraiser.
Location
Orchid sits on the barrier island north of Vero Beach, a small gated ocean-to-river community reached from A1A. The residence holds its own boardwalk crossover to the beach. Beach rights below the mean high water line are governed by Florida law and are a question for the buyer's attorney.
More on this areaListing courtesy of MaxxCity Realty LLC. MLS #1081361, Space Coast Multiple Listing Service. All measurements are approximate and should be independently verified. Listing data last updated August 25, 2026.