Most buyers approach an inspection on an eight-figure residence with the same low-grade anxiety: a worry that the listing has been careful about what it says, and that the inspection report will surface the things the brochure didn't. The most useful thing a brokerage can do, for the buyer and for its own credibility, is to put the systems inventory on the table up front. What is original to the building, what has been replaced, and what the inspection day will and won't reveal, written plainly, before the conversation begins.
What follows is the construction-and-systems inventory of 211 Beachside Drive, written for the buyer's contractor and inspector. The mandate is conservative: state what is on file, name what is not, and treat the inspection process as the place where the unanswered questions get answered formally. Nothing here substitutes for an inspection report.
Building and foundation
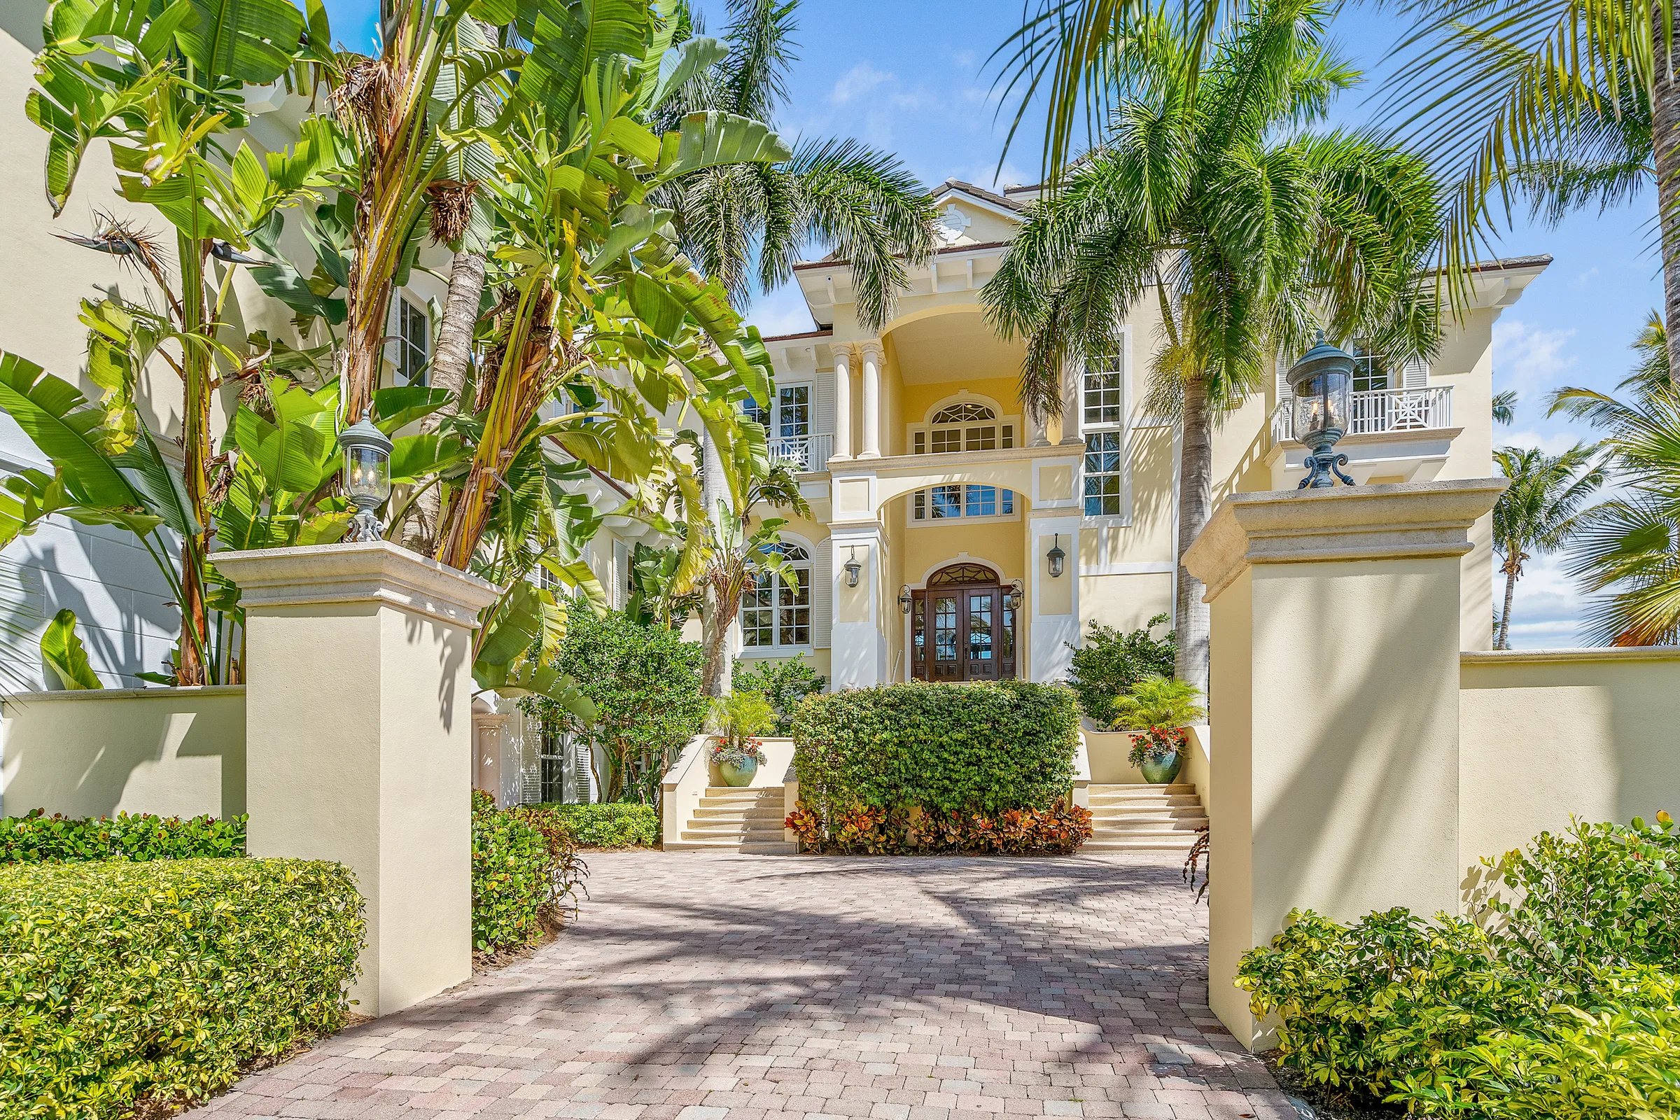
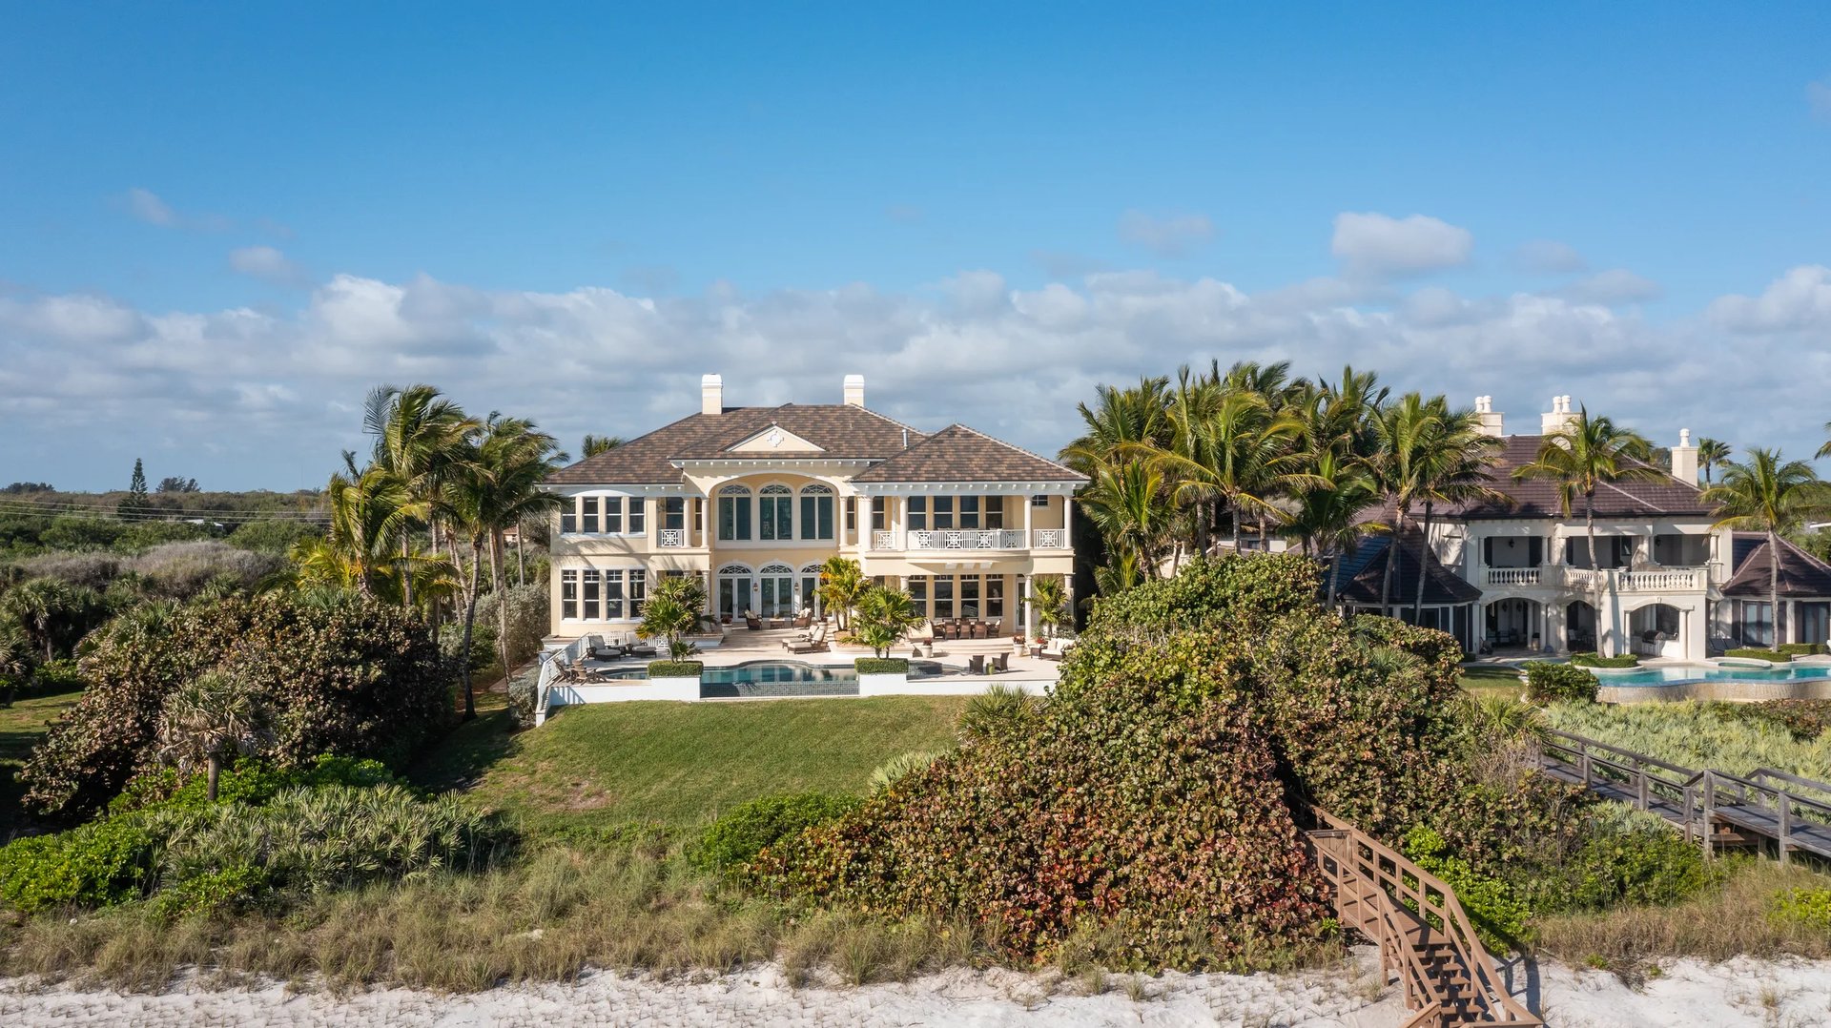
211 Beachside Drive was built in 2007 by Donald Ricci's McDonald Properties in partnership with Art and Patricia Modell. The residence is three stories, lower / first / second, totaling 11,604 conditioned square feet, with 16,430 square feet of total enclosed area including the entry, lanai, porches, balcony, and the 2,414-square-foot garage. The structure is built on steel pilings with a poured-concrete foundation, a common approach for direct-oceanfront luxury construction in Florida.
The principal volumes carry vaulted ceilings throughout, with the great room reading two stories high, the upper end of the BWI tradition's tall-ceiling convention, which functions thermally as a stratification chamber for hot air and architecturally as the central organizing feature of the plan. The roof is a hipped configuration in the BWI tradition, with terra-cotta tile as the visible material, a common roof material for luxury residences along the Atlantic coast.
“The building is nineteen years old. The high-cost items have been refreshed in the last five.”
Roof
The roof was replaced in 2021, with the work executed under permit. For a residence in coastal Florida, the 2021 replacement date is materially relevant. It means the underlayment, the flashing, the tile attachment system, and the deck-level waterproofing are all five years old, well within the productive service window for the contemporary materials used in coastal roof systems. A 2007-vintage roof on a direct-oceanfront residence would be approaching the end of its service life by now; a 2021 replacement places the roof system at five years old rather than nineteen. The buyer's roofer determines remaining service life.
What the buyer's roofer should verify on inspection: the permit history for the 2021 work, the underlayment specification (single-ply, double-ply, peel-and-stick at the eaves and valleys), the tile attachment system used, the manufacturer of the membrane and the warranty status, and any signs of moisture intrusion since the replacement. A 2021 roof should present cleanly on inspection; if it doesn't, the deviation is itself a useful signal.
Climate (HVAC)
The residence runs eight air-conditioning units, which is consistent with a building of its scale (11,604 conditioned square feet across three stories, with separate zones for the principal suites, the guest wing, the entertaining volumes on the first floor, the lower-level theater and gym, and the climate-controlled garage). Five of the eight units have been replaced within the last twelve months. That leaves three units of the original or earlier-replacement vintage.
What the buyer's HVAC inspector should expect to assess: which three of the eight units are not in the recent-replacement cohort, the refrigerant type each is carrying, condensate handling at the air handlers and the line set runs, ductwork integrity given the three-story vertical runs in a centered-axis plan, and the integration of the lower-level garage zone with the conditioned-space zones above. The recently-replaced units will present on inspection as the recent units they are; the question is what the remaining three look like and what the appropriate replacement timeline is for them.
Glazing
Impact-rated glazing is fitted throughout the residence, laminated units in the impact-rated product category. What the impact rating certifies at the product level and how the units are actually performing at nineteen years on this specific building are two different questions; the second is the buyer's inspector's.
What the buyer's inspector should verify: the manufacturer of the impact units, the impact rating designation (Miami-Dade or Florida Building Code, large missile vs. small missile), the seal age and warranty status, the operation of any operable units, and the condition of the gasket and frame system at the lower-level and ground-floor exposures. Impact units have service lives comparable to standard luxury glazing; the question on a 2007-installed unit is more often the seal and the hardware than the glass itself.
Home automation
The residence runs a Crestron lighting control system. Crestron is one of the leading high-end residential automation platforms in the United States and the kind of system that requires factory-authorized dealer service for programming changes, control surface replacement, and integration with future system additions. The programming itself is a custom asset specific to this residence, a serious buyer will want to understand the transfer of programming licenses, the current dealer of record, and what the dealer relationship looks like going forward.
What to verify: the version of the Crestron processor and modules currently installed, the dealer of record and their availability for ongoing service, the documentation of the current programming (every Crestron residence should have a written program guide and a system map), and the integration points to any other systems on the property, security, climate, audio, video, motorized shading. Crestron is straightforward to maintain when the dealer relationship is intact; it becomes harder when it isn't.
Security
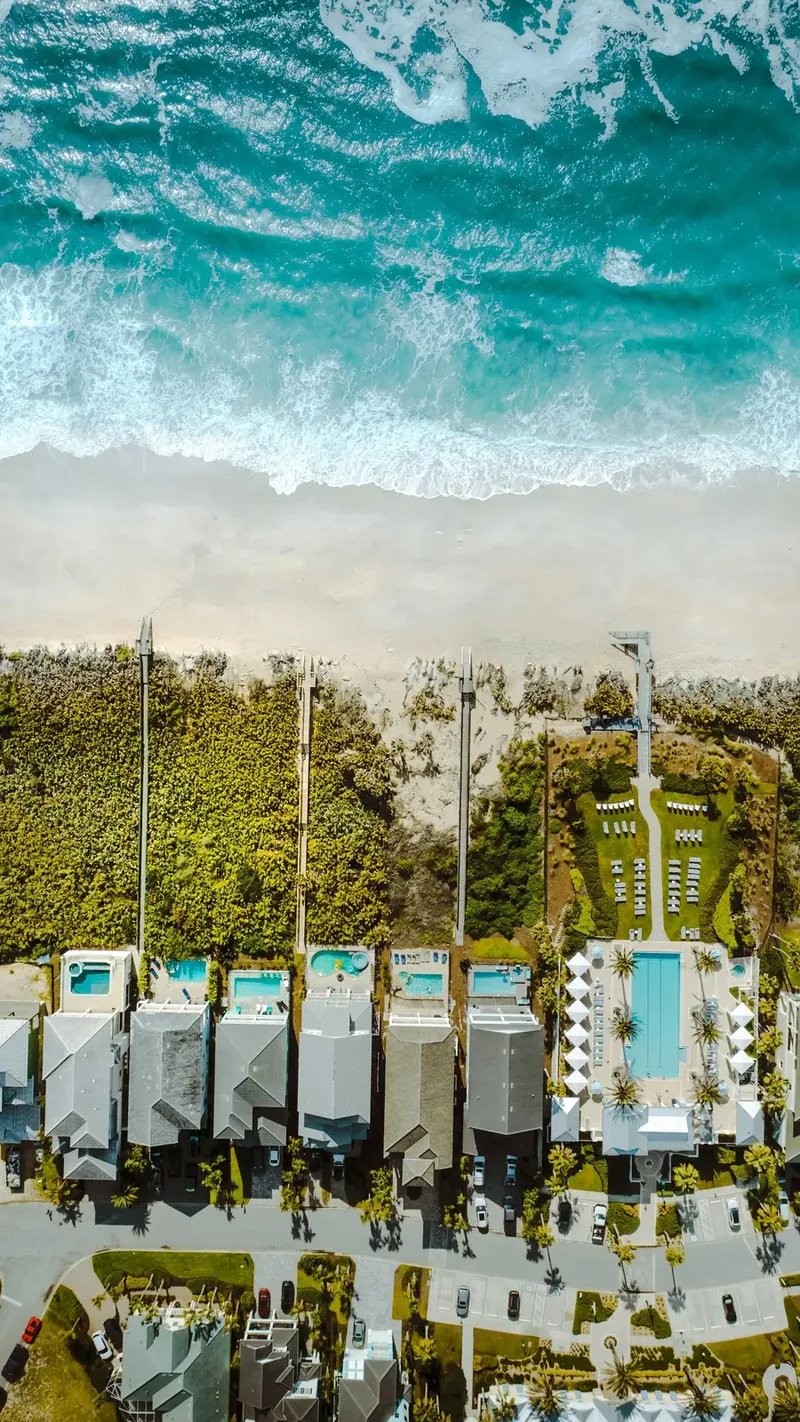
The residence is on ADT monitored security service. ADT is the largest residential monitored-security provider in the United States 1; the contract transfers with the residence subject to ADT's standard reassignment terms. The community itself layers additional security: Orchid Island is a gated community with controlled access at the entrance, so the residence security system is one layer rather than the whole perimeter.
What to verify: the current ADT contract terms and monitoring rate, the coverage of the sensor network (perimeter doors and windows, motion, glass-break, smoke and CO detection), camera coverage if any, and integration with the Crestron system. The community's own security infrastructure is documented separately; a serious buyer will want both pictures.
Kitchen and refrigeration
The principal kitchen runs a Wolf gas range and SubZero refrigeration, the standard professional-grade appliance set at this price register. The prep island is granite with a dedicated prep sink and pot-filler spigot at the range. The summer kitchen sits poolside with its own appliance set, and is treated programmatically as a separate cooking environment for outdoor entertaining rather than as an accessory to the principal kitchen.
What to verify: the age and service history of the principal-kitchen appliances (Wolf and SubZero both publish service histories by serial number; the dealer can confirm warranty status and recommended preventive service), the gas line testing on both the principal and summer-kitchen lines, and the integration of the venting with the building's mechanical systems.
Irrigation
The irrigation system covers the front and rear lawns with approximately twenty-five sprinkler heads. On a 1.27-acre direct-oceanfront site, the relevant irrigation considerations are the water source (whether municipal or well, with a treatment system if well), the saline tolerance of the heads themselves given the proximity to the dune, and the appropriate calibration for a barrier-island microclimate. A barrier-island lawn carries different stress than an inland lawn, the irrigation system should be calibrated for the dune-side conditions.
What to verify: the water source and any treatment system, the head condition and replacement schedule, the controller programming and the seasonal adjustments, and any backflow prevention required by Indian River County code.
Garage, elevator, and circulation
The garage is a 2,414-square-foot drive-through bay configured for five vehicles, climate-controlled. Climate control on a coastal garage is a specification worth noting on a salt-air site; the buyer's inspector assesses the zone's condition and integration. The climate-control zone for the garage is integrated into the building's overall HVAC count discussed above.
A private elevator serves all three floors. Residential elevator maintenance is a service contract category in its own right; what to verify is the service contract status, the most recent inspection certificate, the age and condition of the controller, and the integration with the building's emergency power system if one is installed.
What sits outside the brokerage's documentation
Several inspection items routinely surfaced on residences of this scale are not addressed in the property file and should be verified independently by the buyer's diligence team:
- Which three of the eight AC units are not in the recent-replacement cohort, and the recommended replacement timeline for them
- The pool equipment age, the pool deck waterproofing condition, and the infinity-edge weir and pump system service status
- Whether a whole-house standby generator is installed and, if so, its capacity, fuel source, transfer-switch configuration, and service history
- The gas line testing on principal kitchen, summer kitchen, and any outdoor fire features
- Whether the site is on municipal water and sewer or on well and septic, and the condition of either system
- The Crestron dealer of record and the current dealer relationship status
- The ADT contract terms and any community-system integration points
None of these is unusual for a residence at this scale and on this site. They are simply what a serious buyer's contractor and inspector handle in the diligence window, and naming them up front is the brokerage's way of telegraphing that the inspection process is expected to be thorough rather than a perfunctory walk-through.
The wider point
211 Beachside Drive is nineteen years old as of 2026. The highest-cost replacement items have already been refreshed in the recent past, the roof in 2021, the majority of the cooling units within the last twelve months. The construction that is original to the 2007 build, the steel-piling foundation, the poured-concrete substructure, the impact-glazed envelope, the hipped roof geometry, is what the buyer's contractor evaluates in the diligence window. What is left for a buyer's contractor is the kind of work that gets done in a sixty- to ninety-day diligence window: confirmation, calibration, and the routine inspection items that any residence of this scale carries.
This inventory is published because the brokerage's view is straightforward: a buyer who arrives at the inspection prepared is a better-served buyer than one who arrives at the inspection uncertain. The inventory above is the framework. The inspection is where the figures get confirmed.