Open the MLS for any of Florida's coastal luxury markets and the British West Indies label appears frequently. It covers a wide range of buildings, wide enough that the label alone tells a buyer less than it seems to. The discipline behind it is real, and the difference between a residence that practices it and one that carries only its palette is worth being able to read.
This piece covers where the style comes from, the five elements that separate practice from gesture, and how it reads on a serious example: 211 Beachside Drive, an 11,604-square-foot oceanfront estate in the Town of Orchid that MaxxCity Realty represents.
Lineage
British West Indies architecture is a colonial vocabulary that emerged across the British Caribbean, Barbados, Jamaica, the Bahamas, Bermuda, Antigua, the Cayman Islands, St. Kitts, across the late 18th and 19th centuries. The base grammar is Georgian: symmetrical massing, central-axis planning, classical proportions imported from English pattern books. The local response to climate is what made the style its own. Deep verandas. Raised first floors. Tall ceilings. Louvered shutters. Hipped roofs over outward-facing rooms. Every one of those elements is a response to heat, rainfall, and wind, not a decorative choice.
The style entered the American luxury residential vocabulary through Palm Beach in the 1920s. The introducer was Howard Major, a Pratt-trained architect who arrived in 1925 and proposed British Colonial, as adapted in the West Indies, as a climatically more honest answer to Florida than Addison Mizner's Mediterranean Revival, which was then dominant 2. Major's Major Alley project, six Bermuda-style row houses on Peruvian Avenue completed in 1925, was the formal proposition. White stucco. Louvered shutters. Flat white tile roofs. A deliberate alternative to the Spanish vocabulary that Mizner had made synonymous with Palm Beach. Through the 1930s, as enthusiasm for Mizner's showplaces softened, Major's lighter and cooler register began to win adherents. He is credited in Palm Beach County's own architectural history as the figure who introduced scholarly British Colonial design to the Florida coast 1.
“The discipline is in the depths and the proportions, not in the decorations.”
The wider Florida adoption came in waves. Lyford Cay in Nassau, developed from the 1950s by E. P. Taylor, codified an elite Bahamian colonial residential vocabulary across roughly 450 homes 3 and became the design-press touchstone the Florida market later referenced. Naples experienced its own wave through the 2000s and 2010s, catalyzed by Stofft Architecture Group's Port Royal residences around 2014 45. On Florida's Atlantic coast, Orchid Island has run British West Indies as a community-wide architectural register since the development's early years, applied consistently across its residences.
The discipline
Five elements distinguish a residence that practices the British West Indies discipline from one that has only adopted its color palette. Each has a climate or structural function; none is purely decorative; the omission of any reduces the architectural register from BWI to BWI-influenced.
The first is the veranda. A BWI veranda is wide and deeply shaded, and it is treated as primary living space rather than as a transition between the door and the lawn. Its function is solar shading of the wall and glass behind it, capture of prevailing breezes for cross-ventilation, deflection of tropical rainfall away from the building plane, and, in contemporary Florida application, a place to mount operable exterior shutters without compromising the facade. A shallow decorative porch is not a veranda in the BWI sense.
The second is the hipped roof. Hipped: pitched on all four sides, rather than gable. The reason is geometric: a hipped roof has no gable end. The aesthetic effect, a simpler, less pointed silhouette, is the byproduct of a shape the Caribbean colonists settled on when they tired of rebuilding gable ends.
The third is the louvered shutter. The louver was adopted in British colonial building by the late 18th century because it admits air while blocking direct sun and rain, exactly the conditions under which a colonial residence in Barbados had to remain habitable through a summer afternoon. The shutters fitted to a serious BWI residence in Florida are operable rather than appliqué.
The fourth is ceiling height. Period BWI residences ran ceilings to 12 or 14 feet; contemporary luxury examples run to 14, 16, or 20 feet, and double-height great rooms are a luxury amplification of the same principle. The function is stratification: hot air rises and stratifies above occupant level, which improves perceived comfort without additional cooling. A great room with a 30-foot ceiling is functioning the same way a planter's hall in Bridgetown did in 1830, only with more glass and a different audience.
The fifth is the columned arcade and gallery foyer plan. Columns defining covered outdoor passages shade the facade and structurally support the deep roof overhangs the verandas require. The gallery foyer, a tall central entry organizing symmetrical room disposition on either side, is the Georgian planning DNA expressed inside, and it has a quiet thermal function as well: a tall open foyer generates a stack-effect draft that pulls hot air upward and out of the house before mechanical systems are asked to. Together the arcade and the gallery are what make a BWI plan read as Georgian-derived rather than picturesque.
How it reads on a real building
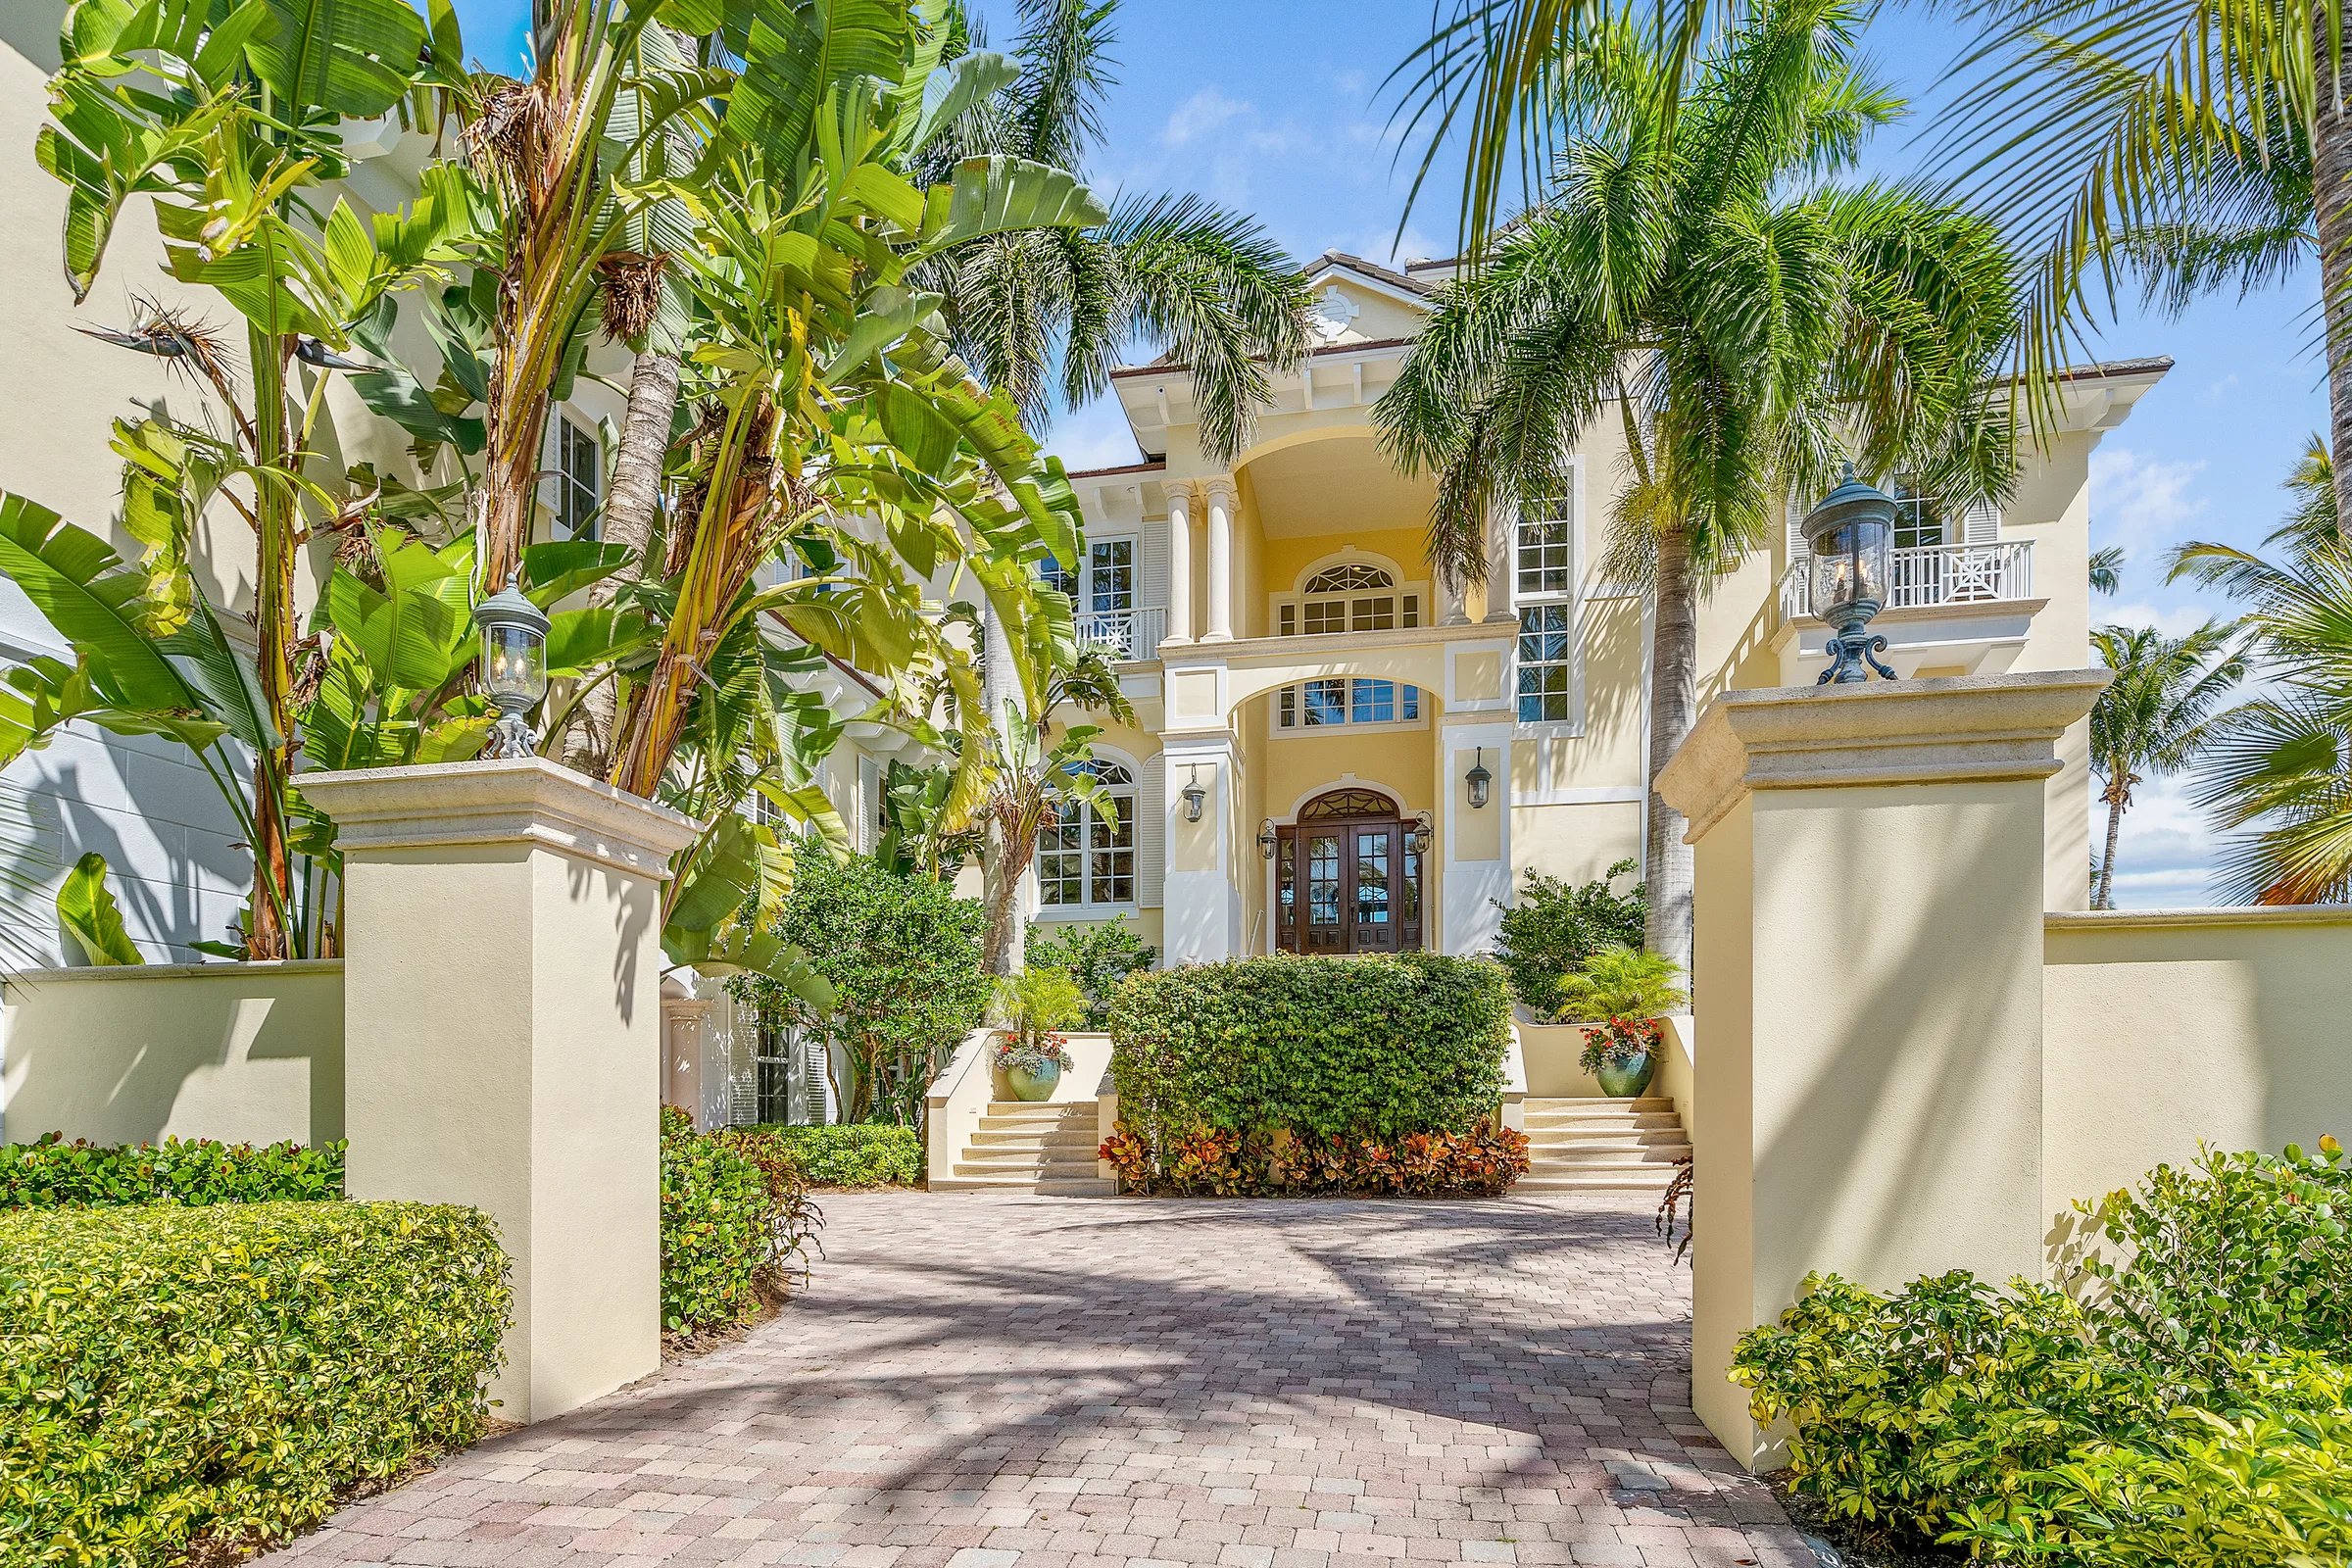
211 Beachside Drive practices all five elements of the discipline. The verandas are real verandas. The plan is centered. The great room is double-height. The arcade is genuine. The shutters and the louvered details belong to the building rather than dress it.
Built
2007
Stories
3
Ceilings
Vaulted throughout
Owner's porch
13 × 30 ft, ocean-facing
Dimensions and square footage are approximate and should be independently verified.
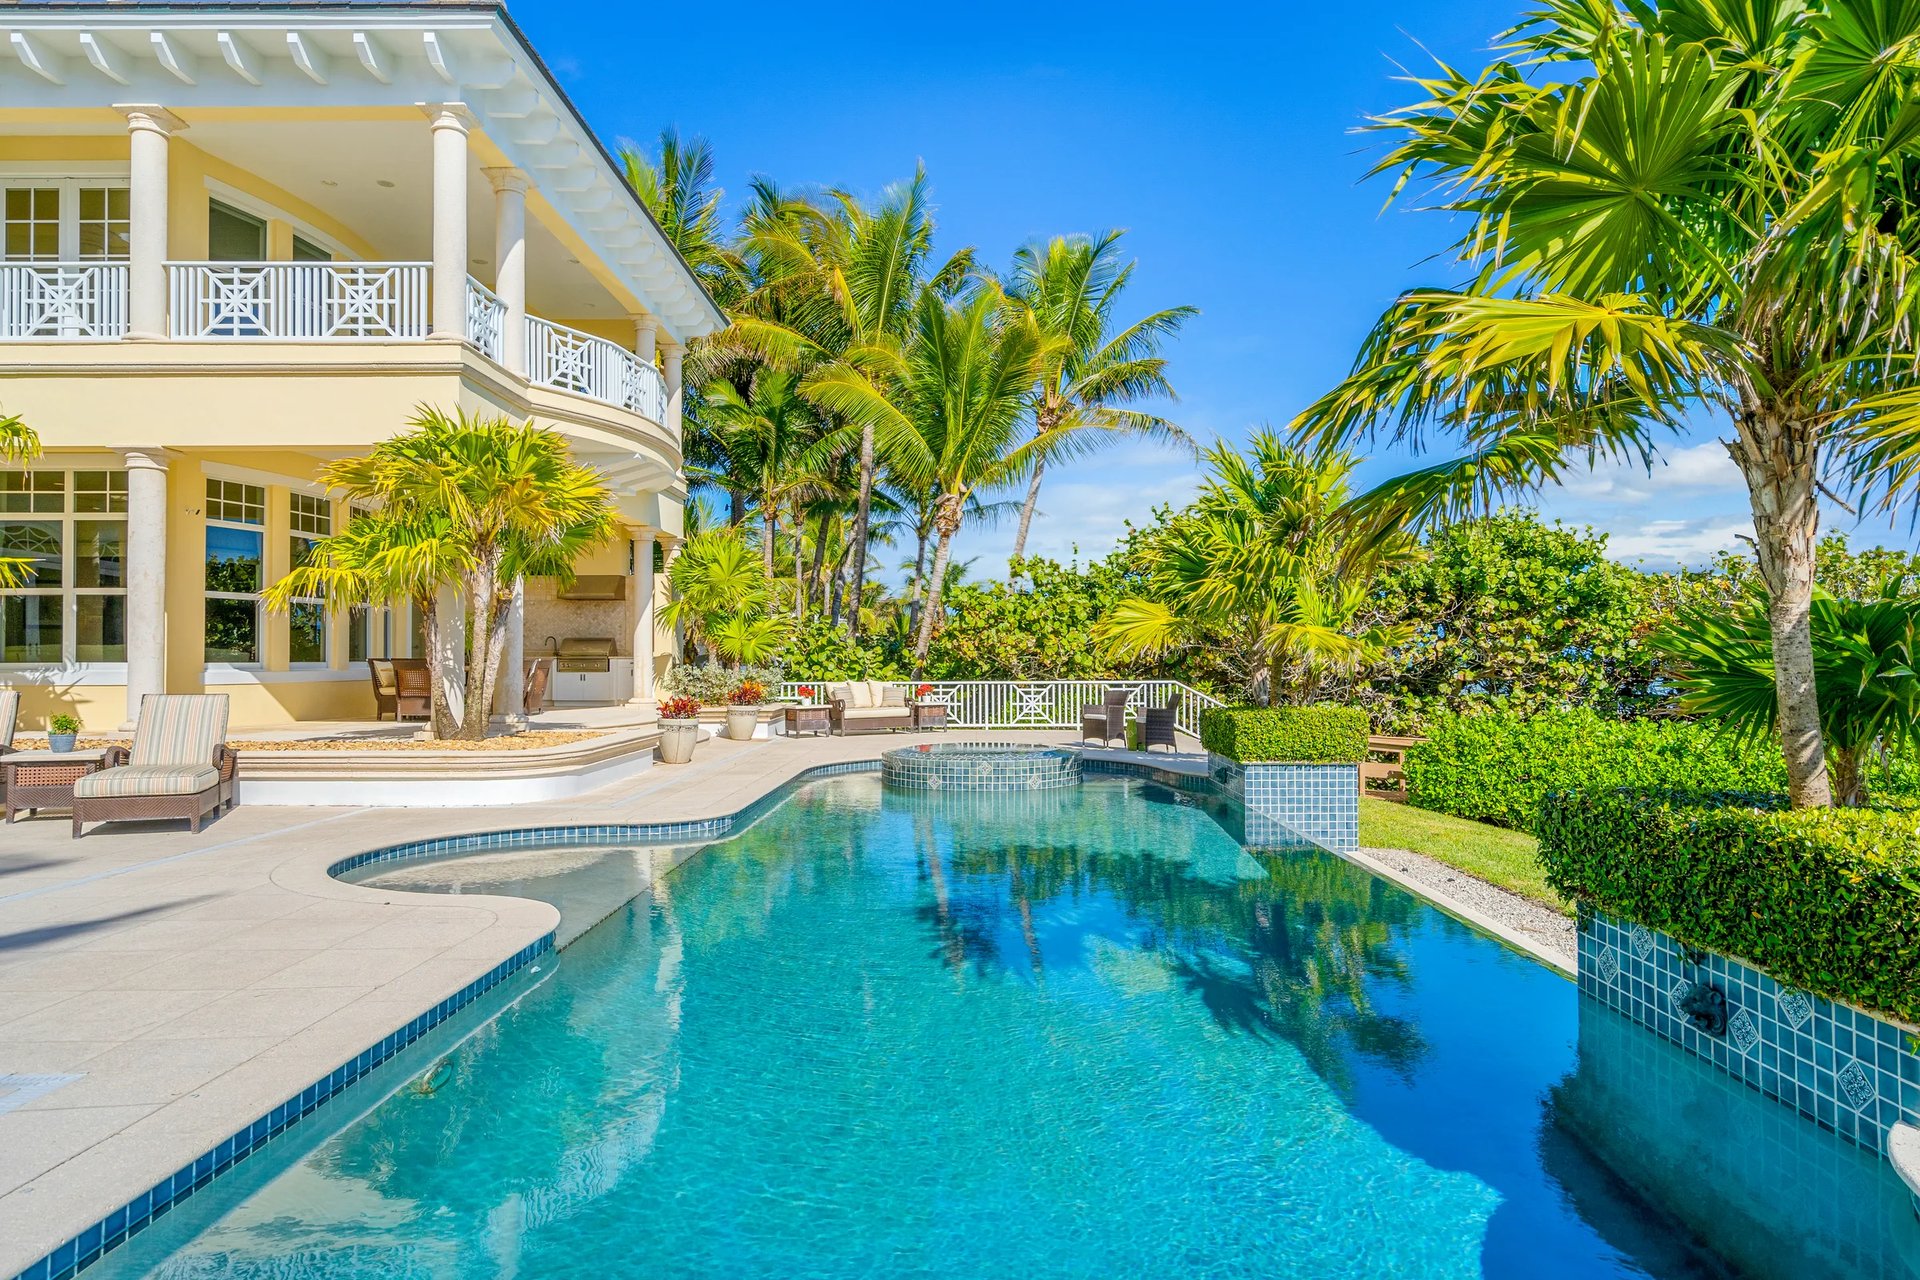
The verandas begin at the columned lanai across the rear elevation and continue, on the upper floor, as the owner's porch, a 13-by-30-foot covered ocean-facing room that the property file treats as part of the principal suite. That treatment is correct in the BWI sense: the porch is primary living space, not an outdoor afterthought. The lower-floor lanai serves the same role at the entertaining level, with the summer kitchen and the columned dining terrace inboard of the pool deck.
The great room is the post-card of the building's discipline. Vaulted, two-story, arched windows framing the Atlantic broadside through the wall behind the columned arcade. The gallery foyer that arrives at it from the entry is the Georgian central axis, a double-height passage that opens directly onto the view rather than diverting through a transitional vestibule. The view from the upper landing, three arched windows framing the ocean horizon, is the building's clearest demonstration of the gallery-foyer convention working as a piece of architecture and as a piece of climate engineering at once.
The herringbone-patterned railings on the upper-floor balustrades are part of the West Indies decorative fretwork tradition, diagonal infill panels appearing in Caribbean balcony and gallery work since the 19th century. Treat the herringbone as characteristic of the tradition rather than as uniquely belonging to it; comparable fretwork patterns appear in colonial-era buildings outside the West Indies. The railing here is well-executed within that tradition and reads correctly against the white-painted columns it sits between.
The columned arcades at the gallery level and on the upper hall are the inside expression of the same column logic that defines the lanai outside. The building treats the column as a structural and shading element, not as decoration, and that is the test of whether an arcade is doing real work or only quoting it.
An honest note on materials
Two material observations are worth setting down candidly. The first is the terra-cotta tile roof. Terra-cotta and clay barrel tile in Florida are a practical local convention; the same tile appears on Mediterranean Revival residences across the same neighborhoods. The Caribbean BWI tradition more commonly used cedar shake, standing-seam metal, or, in Bermuda, white-painted limestone 6. Calling clay tile a pure BWI marker would be overstating; it is a Florida coastal convention that crosses both styles and lives easily on a BWI plan because the form is right. It should not be read as a defining stylistic claim.
The second is the architect. Donald Ricci's McDonald Properties built 211 Beachside Drive in 2007 in partnership with Art and Patricia Modell, using steel pilings and a poured-concrete foundation, consistent with the raised-first-floor convention of the style. The design architect is not publicly identified in any source reviewed for this piece. The building belongs to the British West Indies register the community maintains, and to McDonald Properties' construction; the design authorship is left unattributed here by choice, because it should not be guessed.
Why the style works on a barrier island
Most of the BWI elements outlined above accumulate their value at the coastline. A light exterior palette reduces solar heat gain on east- and south-facing walls, meaningful on an oceanfront site where there is no neighboring building mass to shade the residence. The deep verandas function as a perimeter thermal buffer between the conditioned interior and the exposed exterior, and they serve as the structural chase for shutters. The hipped roof geometry is part of the BWI vocabulary. The raised first floor, built on steel pilings and poured concrete, is consistent with the raised-first-floor convention of the tradition.
One honest tension is worth noting. The original Caribbean BWI residences relied on natural cross-ventilation through operable shutters and tall casement windows. Contemporary construction of this kind uses impact-rated glazing throughout, and impact units are commonly fixed or only minimally operable. The compensation is partly architectural, the deep verandas and tall ceilings keep the interior tolerable without the ventilation that powered the original, and partly mechanical, in the form of the eight air-handling units the property file documents on site. The style works honestly on the barrier island; it is also a contemporary adaptation of a colonial vocabulary, not a museum reconstruction.
The community context
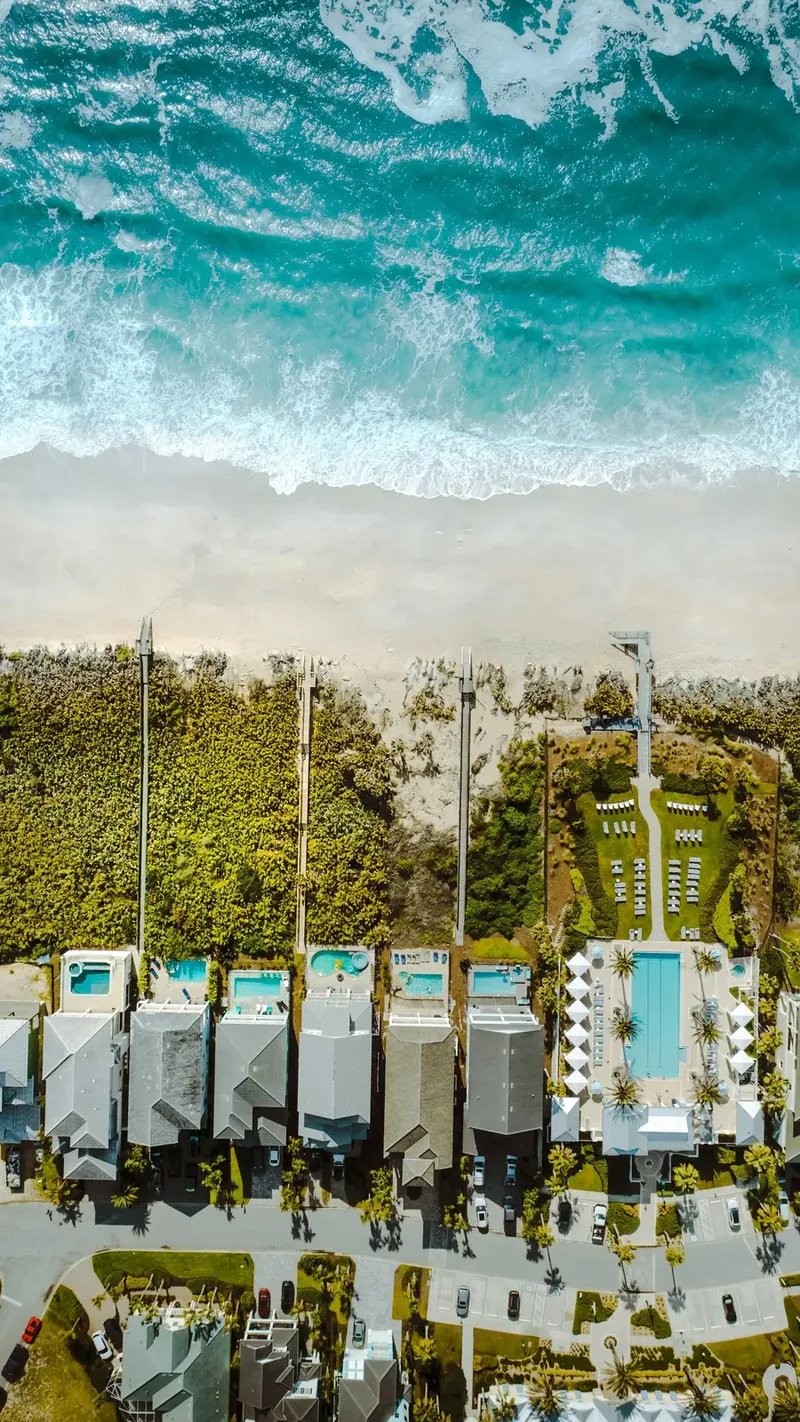
Orchid Island has held a single architectural register across its development, with British West Indies as the standard applied across the island's residences. A community that maintains one register produces a shoreline that reads consistently in either direction, which is part of what a buyer is acquiring alongside the residence itself.
For a buyer of a residence within the gates, the practical consequence is that the architectural standard is a community matter rather than a lot-by-lot one. Any buyer should review the community's current architectural-review documents directly, since those govern what may be built and altered going forward.
The listing characterizes 211 Beachside Drive as “a masterpiece of British West Indies architecture graced with a modernist touch.” That sentence is doing two pieces of work. It claims the BWI lineage, the Caribbean colonial vocabulary, the Georgian central axis, the deep verandas, the columned arcades, the gallery foyer, the hipped roof. And it concedes the contemporary adaptations, the scale (11,604 conditioned square feet across three stories), the glazing (impact-rated throughout), the lower-level program (theater, gym, five-car climate-controlled garage, elevator), the systems (Crestron, ADT, the eight air-handling units). Both are true. The BWI discipline is the underlying grammar; the modernist amplifications sit on top of that grammar without disturbing it. That is what makes it a serious example of the tradition, and what makes the label, in this case, mean something.
Sources
- Palm Beach County History Online: Howard Brougham Major
- Palm Beach County History: Architects of the Boom & Bust (Major & Mizner)
- Wikipedia: Lyford Cay (E. P. Taylor development, ~450 homes)
- Stofft Cooney Architecture: About (Naples British West Indies / Port Royal)
- Florida Design: Structural Integrity with Stofft Cooney (Naples BWI wave)
- Wikipedia: Architecture of Bermuda (white-painted limestone roofs)