Before 211 Beachside Drive was a residence, it was a rendering. A two-page sales folio produced by Norris & Company Real Estate for McDonald Properties, the Vero Beach custom builder that completed the home in 2007. The pre-build CGI on the front shows the British West Indies facade against an idealized Atlantic horizon; the back is a McDonald floor schedule and dimensioned plates for all three floors plus the connected guest house. The brochure pre-dates the dune crossover, the boardwalk, and the mature palm canopy now wrapping the motor court.
We keep the original folio in the archive because it is the earliest primary-source document on the building. Most marketing material is produced for the sale at hand; the 2007 folio was produced for the build, and the schedule that survives on its second page is the canonical accounting of how McDonald drew the residence room by room, and it is the earliest primary-source document we hold on the building.
“The original folio is the earliest primary-source document on the building, and the schedule on its second page is the canonical accounting of how McDonald drew the residence.”
What the folio actually shows
Front cover: a tinted architectural rendering of the home as designed, terra-cotta tile roof, two-story columned lanai across the back, palms massed at the motor court. The cover text reads "Casual Southern Elegance · Magnificent Oceanfront Estate." Beneath, the community framing: Orchid Island and the seaside Town of Orchid 2. The folio was produced by Norris & Company Real Estate, then at 3377 Ocean Drive 1.
Back cover: three monochrome dimensioned plates, First Floor, Second Floor, Lower Floor, followed by McDonald Properties' floor-by-floor area schedule. McDonald itself appears on the page as a builder "established 1958," with a short paragraph describing its forty-five-year history of building grand ocean estates and elegant courtyard homes "in Vero's finest upscale communities." The schedule is signed off with the standard builder disclaimer: drawings are for reference, dimensions and square footage are approximate and may vary with as-built construction.
The schedule, line by line
The McDonald schedule on the back of the folio is reproduced below in the form the builder originally typed it. Compare it against the modern specification, published as The Particulars on the listing site, and the figures carry across unchanged.
Lower floor
2,204 sqft
First floor
4,712 sqft
Second floor
3,704 sqft
Main house
10,620 sqft
Guest house: first
492 sqft
Guest house: second
492 sqft
Guest house total
984 sqft
Total under air
11,604 sqft
Entry, lanai, porches & balcony
2,412 sqft
Garages
2,414 sqft
Grand total enclosed
16,420 sqft
Dimensions and square footage are approximate and should be independently verified.
Every figure on this strip is taken verbatim from the McDonald schedule. The Particulars on the listing site carries every line but the grand total forward unchanged; both publish the builder's planned figures rather than an independent measurement.
Where the brochure and the file disagree
Three small honest discrepancies are worth naming, because a careful reader will spot them on their own and the file should explain them rather than be cornered into explaining them.
16,420 on the brochure, 16,430 on the file
The McDonald schedule's own grand total line reads 16,420 sqft, reproduced above exactly as printed. Its own component figures directly above that line, 11,604 sqft under air plus 2,412 sqft of entry, lanai, porches and balcony plus 2,414 sqft of garage, sum to 16,430. The brochure's arithmetic on its own total line was off by ten square feet; the modern specification on the listing site carries the corrected sum.
11,660 on the front cover, 11,604 on the back
The front-cover marketing copy on the folio describes the residence as "11,660 square feet." The McDonald schedule on the back lists the conditioned area at 11,604 sqft. The 56-sqft delta is the kind of pre-build rounding that resolves down once the structural drawings are walked floor by floor. The 11,604 figure is the one carried forward to every present-day record. As the builder's own disclaimer notes, dimensions and square footage are approximate; a buyer relying on square footage should have it independently measured.
120 feet of frontage in 2007, 122 feet on the survey today
The folio describes the lot as offering "over 120 feet of ocean frontage with over 500 feet in depth." The modern lot record is 122 feet of direct Atlantic frontage on 1.27 acres. Two feet across the dune line is within the precision of pre-construction marketing copy; modern surveys at this register are accurate to a fraction of a foot. We carry the 122-foot figure because it's what a contemporary surveyor would deliver to the title closing. The folio's "over 500 feet in depth" is the same order of pre-build approximation: the recorded 55,321 square feet across 122 feet of frontage works out to roughly 450.
Reading the architect's rendering
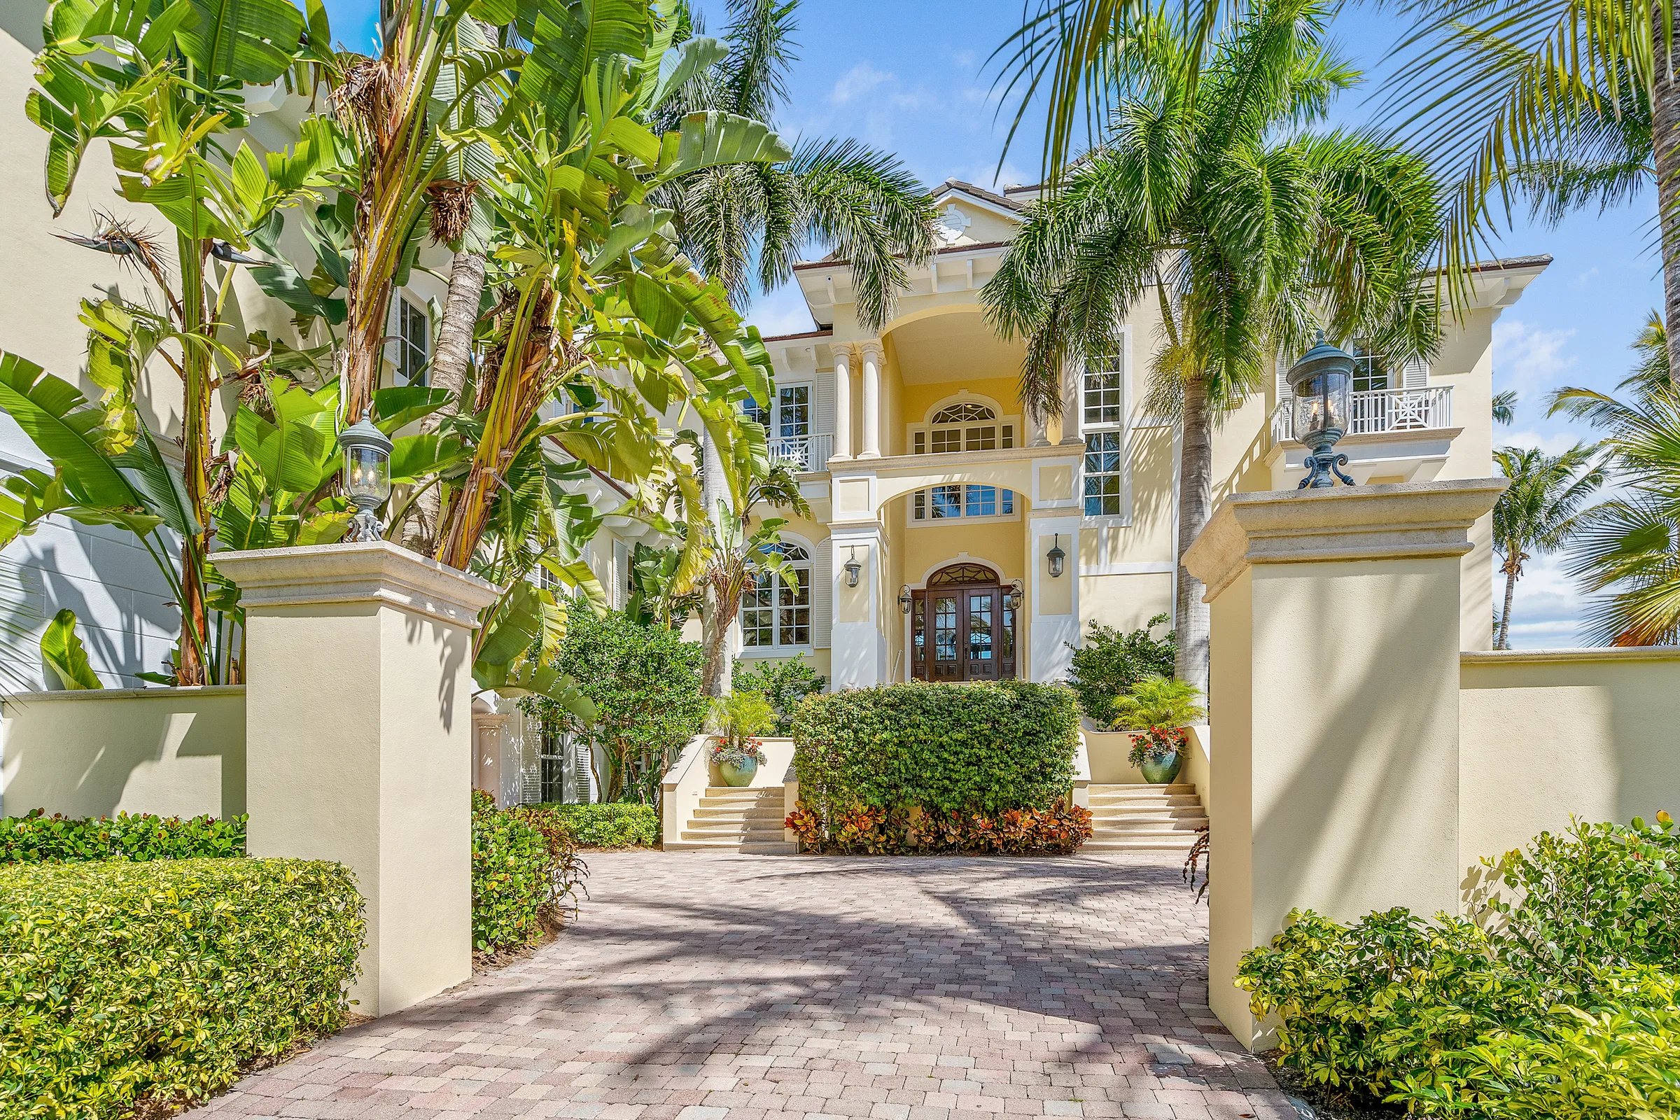
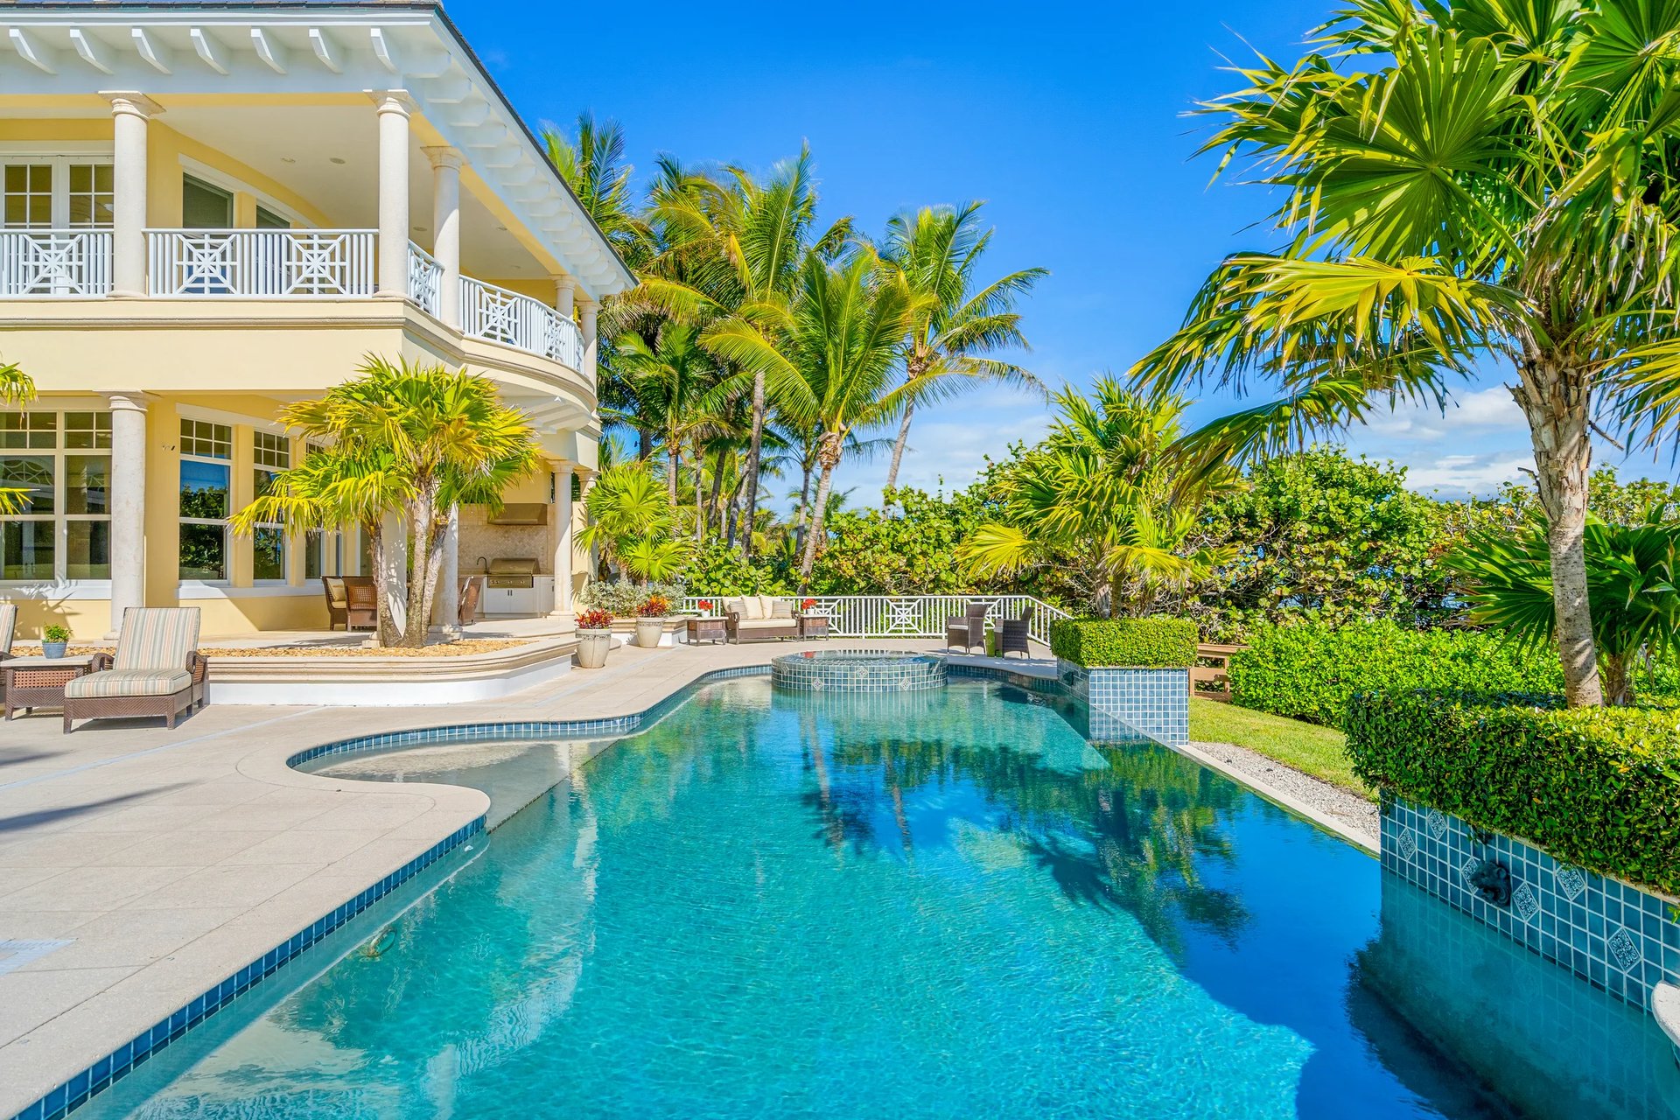
The front-cover rendering is worth more than a glance. The artist who drew it had the architectural elevations but not the finished landscape: the motor court is rendered shorter than what was actually paved, the palms on the front lawn are younger than the canopy that now shades the porte-cochère, and the dune line in front of the lanai is absent, the boardwalk through sea grapes did not yet exist when the home was first marketed. Everything to do with the building itself, however, was drawn from the McDonald construction documents: the herringbone-patterned railings on the second-floor porches, the curved cap above the owner's bay, the rhythm of the columned arcade across the rear. The building as drawn and the building as standing read the same at the level of the elevations.
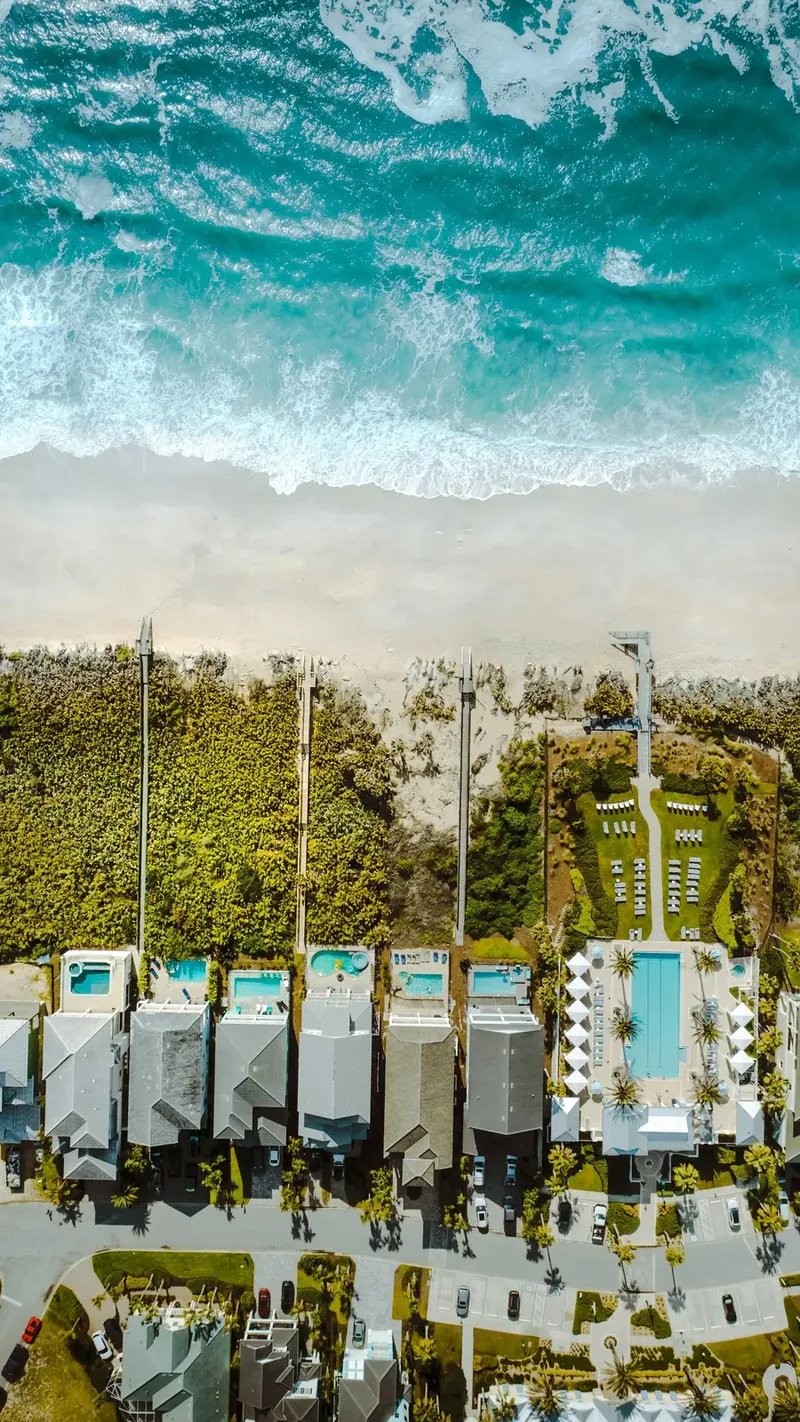
Eighteen years on, the rendering's architectural geometry resolves at near-perfect overlay against the modern aerial. Compare it side by side with the drone shots in the "From above" gallery on the listing site and the conclusion stays: this is the same building, on the same dune, against the same horizon.
Why this matters at the buy
A buyer paying eight figures for a custom oceanfront residence is paying, in part, for confidence about what was actually built. The provenance chain that the original folio anchors, pre-build CGI from the architect's drawings, McDonald's typed schedule, the dimensioned plates that match the home walked through today, is the kind of paper trail that lets the buyer's contractor and inspector walk in with a documented baseline rather than an assumed one. Confirming the as-built against it is the inspection's job, not the brochure's.
It also matters culturally. The folio dates the builder, McDonald Properties, to 1958 and frames a long history of quiet work across Vero Beach's residential enclaves. Whatever the precise corporate record, the brochure itself reads in an understated register, restrained typography, no superlatives, the architect's drawing rather than a stylized hero shot. The home itself follows that lineage; the original folio explains why.
The original folio, in full
The full two-page brochure is preserved as a high-resolution PDF for any buyer or buyer's advisor who wants to read it cover to back. The schedule, the CGI rendering, the McDonald paragraph, and the original Norris & Company contact block all reproduce at the resolution they were printed at in 2007. Read the original 2007 folio (Norris & Company Real Estate · McDonald Properties · PDF, 870 KB · two pages).